
Jovanta Verdun
Samson Properties
(571) 989-7804
44 Total Sales
1 in Lake Anne
$460,000 Price

Estimated Value: $504,000 - $512,000
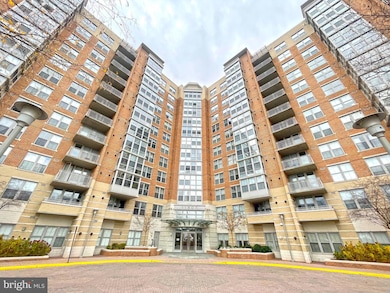
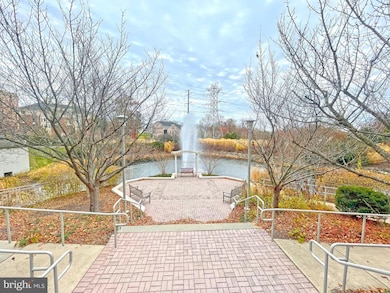
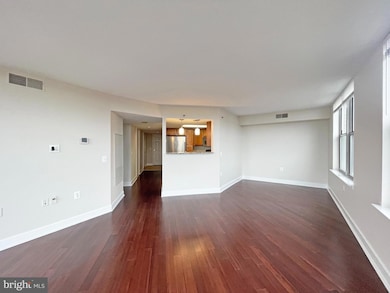
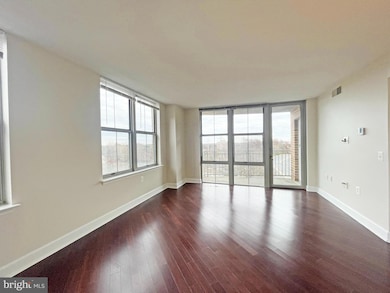
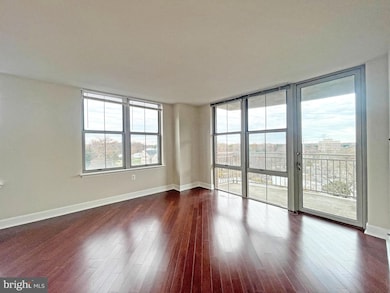
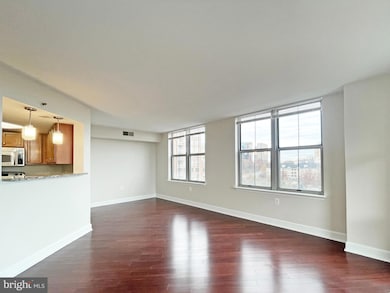
Gorgeous 2 Bedroom, 2 Bath condo with panoramic views of Reston in sought after Carlton House. Beautiful wood floors throughout, new paint, spacious bedrooms with walk-in closets & updated en-suite baths, open kitchen with stainless steel appliances & granite countertops, separate living and dining areas, private balcony overlooking pond. 2 GARAGE SPACES included! Minutes to major commuter routes, Reston Station, shopping, dining and entertainment.
Last Agent to Rent the Property
(703) 724-9494 kbrown@longandfoster.com Long & Foster Real Estate, Inc. Brokerage Phone: 7037249494 Listed on: 11/01/2025
Last Renter's Agent
(571) 386-1075 alice@propertiesandestates.com Pearson Smith Realty, LLC License #5020989
We collect this data history from publicly available records. To have your information removed, we recommend requesting removal directly through your county’s website.
Jovanta Verdun
Samson Properties
(571) 989-7804
44 Total Sales
1 in Lake Anne
$460,000 Price
Francis Franqui
KW Metro Center
(855) 798-0746
29 Total Sales
1 in Lake Anne
$266,000 Price
Anu Vajre
Pearson Smith Realty, LLC
(631) 253-8049
24 Total Sales
1 in Lake Anne
$400,000 Price
Laura Maschler
CENTURY 21 New Millennium
(571) 506-0929
50 Total Sales
1 in Lake Anne
$825,000 Price
Dawn Tollus
Century 21 Redwood Realty
(571) 410-3701
59 Total Sales
1 in Lake Anne
$600,000 Price
Dinora Chacon
Real Broker, LLC
(571) 556-8251
100 Total Sales
2 in Lake Anne
$395K - $498K Price Range
We collect this data history from publicly available records. To have your information removed, we recommend requesting removal directly through your county’s website.
| Date | Buyer | Sale Price | Title Company |
|---|---|---|---|
| -- | None Listed On Document |
We collect this data history from publicly available records. To have your information removed, we recommend requesting removal directly through your county’s website.
| Date | Status | Borrower | Loan Amount |
|---|---|---|---|
| Previous Owner | $340,000 | ||
| Previous Owner | Noor Salma Tokhi | $412,720 |
We collect this data history from publicly available records. To have your information removed, we recommend requesting removal directly through your county’s website.
| Date | Event | Price | List to Sale | Price per Sq Ft |
|---|---|---|---|---|
| 02/01/2026 02/01/26 | Rented | $2,800 | 0.0% | -- |
| 01/29/2026 01/29/26 | Under Contract | -- | -- | -- |
| 11/01/2025 11/01/25 | For Rent | $2,800 | +7.7% | -- |
| 05/15/2024 05/15/24 | Rented | $2,600 | 0.0% | -- |
| 04/22/2024 04/22/24 | Under Contract | -- | -- | -- |
| 03/23/2024 03/23/24 | For Rent | $2,600 | 0.0% | -- |
| 03/22/2024 03/22/24 | Under Contract | -- | -- | -- |
| 03/16/2024 03/16/24 | For Rent | $2,600 | +8.3% | -- |
| 12/31/2021 12/31/21 | Rented | $2,400 | 0.0% | -- |
| 12/03/2021 12/03/21 | For Rent | $2,400 | +20.0% | -- |
| 11/22/2013 11/22/13 | Rented | $2,000 | -13.0% | -- |
| 10/31/2013 10/31/13 | Under Contract | -- | -- | -- |
| 09/03/2013 09/03/13 | For Rent | $2,300 | -- | -- |
We collect this data history from publicly available records. To have your information removed, we recommend requesting removal directly through your county’s website.
| Year | Tax Paid | Tax Assessment Tax Assessment Total Assessment is a certain percentage of the fair market value that is determined by local assessors to be the total taxable value of land and additions on the property. | Land | Improvement |
|---|---|---|---|---|
| 2025 | $5,815 | $483,590 | $97,000 | $386,590 |
| 2023 | $5,403 | $451,530 | $90,000 | $361,530 |
| 2022 | $5,210 | $430,030 | $86,000 | $344,030 |
| 2021 | $5,339 | $430,030 | $86,000 | $344,030 |
| 2020 | $5,276 | $421,600 | $84,000 | $337,600 |
| 2019 | $5,096 | $407,180 | $81,000 | $326,180 |
| 2018 | $4,380 | $380,840 | $76,000 | $304,840 |
| 2017 | $4,947 | $409,510 | $82,000 | $327,510 |
| 2016 | $5,366 | $445,120 | $89,000 | $356,120 |
| 2015 | $4,884 | $419,960 | $84,000 | $335,960 |
| 2014 | $4,874 | $419,960 | $84,000 | $335,960 |
Landlord's Agent in 2026
Karen Brown
Long & Foster
(703) 201-4907
56 Total Sales
AP
Tenant's Agent in 2026
Alice Park
Pearson Smith Realty, LLC
(571) 241-5791
15 Total Sales
Buyer's Agent in 2024
Marina Askaryar
Chambers Theory, LLC
(202) 922-9128
22 Total Sales
Buyer's Agent in 2021
Tracye Thompson
Long & Foster
(703) 209-3799
72 Total Sales
Seller's Agent in 2013
Mike Winslow
Premier Realty Group
(703) 930-7052
1 in this area
57 Total Sales
Seller's Agent in 2013
Sandra Leiva
TTR Sotheby's International Realty
(703) 338-5098
20 Total Sales
Source: Bright MLS
MLS Number: VAFX2276294
APN: 0173-19-0722
Disclaimer: Certain information contained herein is derived from information provided by parties other than Homes.com. All information provided is deemed reliable, but is not guaranteed to be accurate and should be independently verified.
The data relating to real estate for sale on this website appears in part through the BRIGHT Internet Data Exchange program, a voluntary cooperative exchange of property listing data between licensed real estate brokerage firms, and is provided by BRIGHT through a licensing agreement.
Listing information is from various brokers who participate in the Bright MLS IDX program and not all listings may be visible on the site.
The property information being provided on or through the website is for the personal, non-commercial use of consumers and such information may not be used for any purpose other than to identify prospective properties consumers may be interested in purchasing.
Some properties which appear for sale on the website may no longer be available because they are for instance, under contract, sold or are no longer being offered for sale.
Property information displayed is deemed reliable but is not guaranteed.
Copyright 2026 Bright MLS, Inc.
Ask me questions while you tour the home.