
Misty Froelich
Real Broker, LLC
(913) 359-8858
146 Total Sales
3 in Peculiar
$305K - $600K Price Range



Estimated Value: $470,000
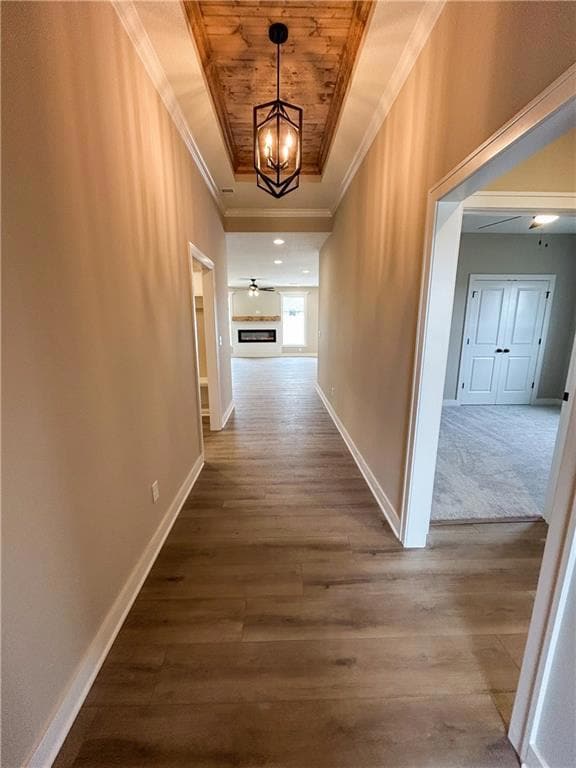
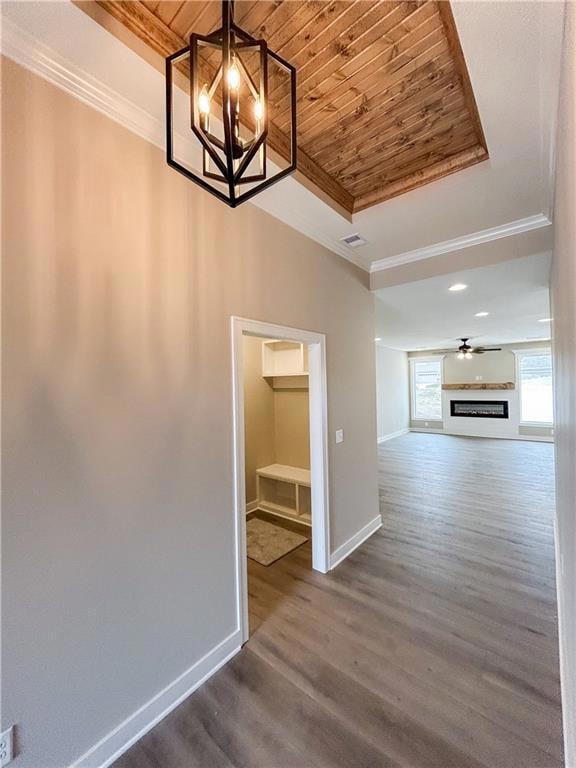
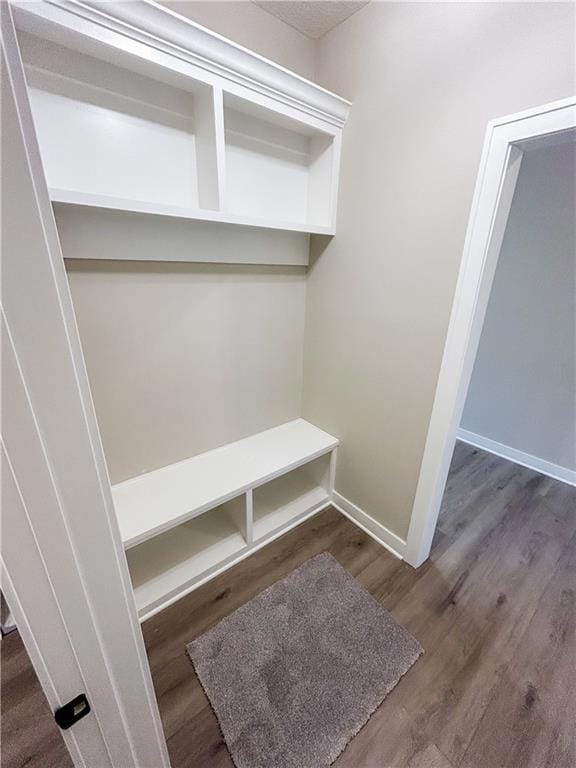
THIS HOME IS A BUILD JOB. Come see this true ranch open concept floor plan! Three bedrooms & two baths on the main level - additional bedroom and bathroom on lower level. Granite counters throughout, custom kitchen cabinetry, SS appliances, walk-in pantry, large kitchen island, & high ceilings are just a few of the stand out features in this home. Luxury vinyl plank in the kitchen, great room, & dining area. The master suite includes custom mill work - tiled walk-in shower and a double vanity. 3rd car garage runs the length of house for additional storage space and houses utilities.
Last Agent to Sell the Property
Platinum Realty LLC Brokerage Phone: 816-695-3315 License #2016026016 Listed on: 04/29/2025
Misty Froelich
Real Broker, LLC
(913) 359-8858
146 Total Sales
3 in Peculiar
$305K - $600K Price Range
Laurence Smith
ReeceNichols Smith Realty
(816) 677-6343
64 Total Sales
4 in Peculiar
$66K - $335K Price Range
Jody Shewmaker
ReeceNichols Shewmaker
(816) 800-9519
220 Total Sales
4 in Peculiar
$219K - $447K Price Range
Connie Lerch
Platinum Realty LLC
(913) 521-3992
45 Total Sales
3 in Peculiar
$300K - $440K Price Range
Nick Gadwood
NextHome Gadwood Group
(913) 379-3063
185 Total Sales
1 in Peculiar
$306,000 Price
Denise Cunningham
Keller Williams Realty Partners Inc.
(913) 386-6724
157 Total Sales
1 in Peculiar
$520,000 Price
We collect this data history from publicly available records. To have your information removed, we recommend requesting removal directly through your county’s website.
| Date | Event | Price | List to Sale | Price per Sq Ft |
|---|---|---|---|---|
| 10/27/2025 10/27/25 | Sold | -- | -- | -- |
| 05/04/2025 05/04/25 | Pending | -- | -- | -- |
| 04/29/2025 04/29/25 | For Sale | $470,000 | -- | $239 / Sq Ft |
We collect this data history from publicly available records. To have your information removed, we recommend requesting removal directly through your county’s website.
| Year | Tax Paid | Tax Assessment Tax Assessment Total Assessment is a certain percentage of the fair market value that is determined by local assessors to be the total taxable value of land and additions on the property. | Land | Improvement |
|---|---|---|---|---|
| 2025 | $5,952 | $28,753 | $2,674 | $26,079 |
| 2024 | $5,952 | $28,753 | $2,674 | $26,079 |
| 2023 | $5,802 | $28,210 | $2,156 | $26,054 |
| 2022 | $5,802 | $28,210 | $2,156 | $26,054 |
| 2021 | $5,673 | $28,209 | $2,156 | $26,053 |
| 2020 | $5,953 | $26,721 | $1,663 | $25,058 |
| 2019 | $5,828 | $29,010 | $1,663 | $27,347 |
| 2018 | $5,730 | $29,010 | $1,663 | $27,347 |
| 2017 | $4,929 | $22,898 | $1,416 | $21,482 |
| 2016 | $4,586 | $22,898 | $1,416 | $21,482 |
| 2015 | $4,196 | $22,898 | $1,416 | $21,482 |
| 2014 | $4,069 | $21,933 | $887 | $21,046 |
| 2013 | $3,989 | $21,933 | $887 | $21,046 |
Seller's Agent in 2025
Ryan Schmidt
Platinum Realty LLC
(816) 695-3315
79 Total Sales
MB
Buyer's Agent in 2025
Megan Baum
Platinum Realty LLC
(816) 522-1828
45 Total Sales
Source: Heartland MLS
MLS Number: 2546570
Disclaimer: Certain information contained herein is derived from information provided by parties other than Homes.com. All information provided is deemed reliable, but is not guaranteed to be accurate and should be independently verified.
All data is obtained from various sources and may not have been verified by broker or MLS GRID. Supplied Open House Information is subject to change without notice. All information should be independently reviewed and verified for accuracy. Properties may or may not be listed by the office/agent presenting the information. Some IDX listings have been excluded from this website. Prices displayed on all Sold listings are the Last Known Listing Price and may not be the actual selling price.
Listings courtesy of Heartland MLS as distributed by MLS GRID.
Based on information submitted to the MLS GRID
Listing Information presented by local MLS brokerage: TEN-X, INC., local REALTOR®- Arlene Richardson - (888) 952-6393
Ask me questions while you tour the home.