
Karen Harms
Cummings & Co. Realtors
(667) 401-0952
181 Total Sales
2 in Falls Road Corridor
$365K - $380K Price Range
Estimated Value: $533,102
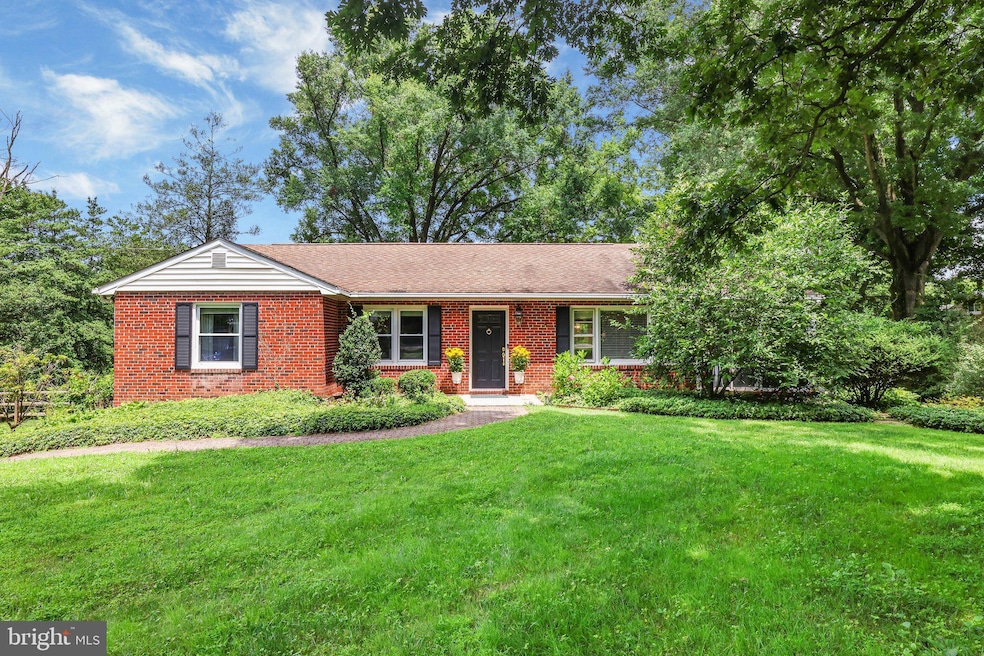
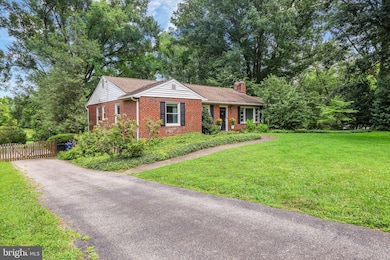
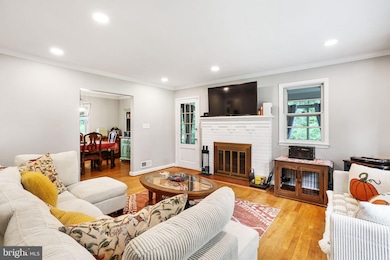
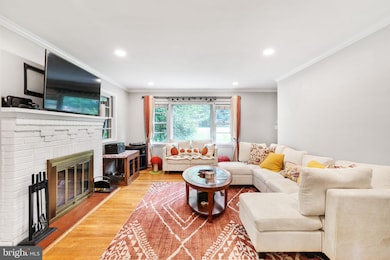
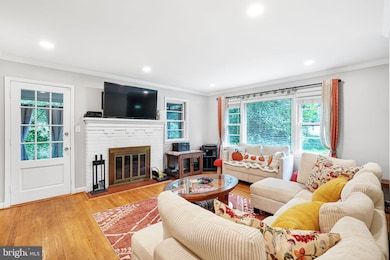
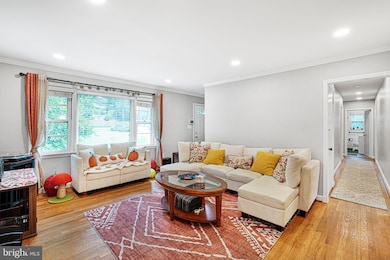
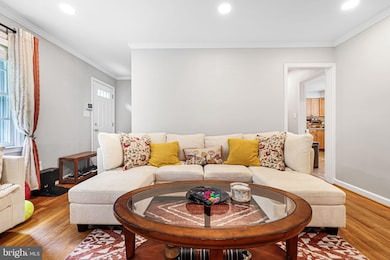
HUGE PRICE IMPROVEMENT! COME AND CHECK THIS GEM OUT! Welcome to 11801 Greenspring Avenue, a charming 3-bedroom, 2-bathroom ranch-style home nestled on just over an acre lot in Owings Mills. This inviting property offers the perfect blend of comfort, privacy, and convenience. Step inside to find spacious living areas, including a comfortable living room with a wood burning fireplace, a separate dining room, and a bright sunroom ideal for morning coffee or a cozy reading nook. The eat-in kitchen opens directly onto a walkout back deck, creating the perfect space for outdoor dining and entertaining.
The basement level is partially finished with a full bath, laundry, a bonus room, and ample unfinished space for you to put your own touches in maximizing the potential of this amazing space. There is also a walkout from the basement to the 1 car garage.
A long driveway leads you to a private, holly tree-lined, fully fenced-in backyard with an abundance of green space for gatherings, gardening, or simply enjoying the peaceful surroundings.
Located minutes from Caves Valley Golf Club and Woodholme Country Club, with easy access to commuter routes including MD-140, I-695, and I-795, this home offers both tranquility and accessibility. Don’t miss the opportunity to enjoy this beautiful home with scenic views and modern conveniences at 11801 Greenspring Avenue!
Last Agent to Sell the Property
(301) 760-2136 kara@samsonproperties.net Samson Properties License #5006863 Listed on: 07/23/2025
Co-Listed By
(301) 760-2136 kara@samsonproperties.net Samson Properties License #SP98373958
We collect this data history from publicly available records. To have your information removed, we recommend requesting removal directly through your county’s website.
Karen Harms
Cummings & Co. Realtors
(667) 401-0952
181 Total Sales
2 in Falls Road Corridor
$365K - $380K Price Range
Crystal Iannuzzi
Cummings & Co. Realtors
(667) 206-6649
66 Total Sales
1 in Falls Road Corridor
$485,000 Price
Chris James
Northrop Realty
(443) 815-4182
54 Total Sales
1 in Falls Road Corridor
$362,500 Price
John Walker
LPT Realty, LLC
(667) 771-5970
108 Total Sales
1 in Falls Road Corridor
$846,312 Price
Andrew Spangenberger
Cummings & Co. Realtors
(717) 912-9177
301 Total Sales
1 in Falls Road Corridor
$810,000 Price
Gersha Porter
United Real Estate Executives
(443) 381-6983
78 Total Sales
1 in Falls Road Corridor
$1,205,000 Price
We collect this data history from publicly available records. To have your information removed, we recommend requesting removal directly through your county’s website.
| Date | Buyer | Sale Price | Title Company |
|---|---|---|---|
| $530,000 | First American Title Insurance | ||
| Smelley Brett Michael | $485,000 | North American Title | |
| Gustafson Lee A | $320,000 | Masters Title & Escrow | |
| Anderson Charles R | $20,500 | -- |
We collect this data history from publicly available records. To have your information removed, we recommend requesting removal directly through your county’s website.
| Date | Status | Borrower | Loan Amount |
|---|---|---|---|
| Closed | $485,000 | ||
| Previous Owner | Gustafson Lee | $309,037 | |
| Previous Owner | Gustafson Lee A | $307,200 |
We collect this data history from publicly available records. To have your information removed, we recommend requesting removal directly through your county’s website.
| Date | Event | Price | List to Sale | Price per Sq Ft | Prior Sale |
|---|---|---|---|---|---|
| 10/15/2025 10/15/25 | Sold | $530,000 | -1.9% | $266 / Sq Ft | |
| 09/09/2025 09/09/25 | Price Changed | $540,000 | -3.6% | $271 / Sq Ft | |
| 08/25/2025 08/25/25 | Price Changed | $560,000 | -1.8% | $281 / Sq Ft | |
| 08/06/2025 08/06/25 | Price Changed | $570,000 | -1.7% | $286 / Sq Ft | |
| 07/23/2025 07/23/25 | For Sale | $580,000 | +22.1% | $291 / Sq Ft | |
| 05/03/2022 05/03/22 | Sold | $475,000 | 0.0% | $213 / Sq Ft | View Prior Sale |
| 04/08/2022 04/08/22 | Pending | -- | -- | -- | |
| 03/24/2022 03/24/22 | For Sale | $475,000 | +48.4% | $213 / Sq Ft | |
| 10/04/2019 10/04/19 | Sold | $320,000 | -7.2% | $236 / Sq Ft | View Prior Sale |
| 08/31/2019 08/31/19 | Pending | -- | -- | -- | |
| 08/17/2019 08/17/19 | Price Changed | $344,900 | -2.8% | $254 / Sq Ft | |
| 07/12/2019 07/12/19 | Price Changed | $354,900 | -2.7% | $261 / Sq Ft | |
| 06/17/2019 06/17/19 | Price Changed | $364,900 | +0.1% | $269 / Sq Ft | |
| 06/15/2019 06/15/19 | Price Changed | $364,500 | -0.1% | $268 / Sq Ft | |
| 06/15/2019 06/15/19 | For Sale | $364,900 | -- | $269 / Sq Ft |
We collect this data history from publicly available records. To have your information removed, we recommend requesting removal directly through your county’s website.
| Year | Tax Paid | Tax Assessment Tax Assessment Total Assessment is a certain percentage of the fair market value that is determined by local assessors to be the total taxable value of land and additions on the property. | Land | Improvement |
|---|---|---|---|---|
| 2025 | $4,687 | $429,800 | $150,400 | $279,400 |
| 2024 | $4,687 | $383,533 | $0 | $0 |
| 2023 | $2,074 | $337,267 | $0 | $0 |
| 2022 | $3,555 | $291,000 | $150,400 | $140,600 |
| 2021 | $3,367 | $281,967 | $0 | $0 |
| 2020 | $3,308 | $272,933 | $0 | $0 |
| 2019 | $3,198 | $263,900 | $150,400 | $113,500 |
| 2018 | $3,229 | $263,900 | $150,400 | $113,500 |
| 2017 | $3,287 | $263,900 | $0 | $0 |
| 2016 | $2,826 | $267,300 | $0 | $0 |
| 2015 | $2,826 | $267,300 | $0 | $0 |
| 2014 | $2,826 | $267,300 | $0 | $0 |
Seller's Agent in 2025
Markus Smith
Samson Properties
(240) 997-5971
2 in this area
134 Total Sales
Seller Co-Listing Agent in 2025
Christopher Chambers
Samson Properties
(301) 775-4710
1 in this area
165 Total Sales
DB
Buyer's Agent in 2025
Donald Beecher
Redfin Corp
Seller's Agent in 2022
Missy Miller Aldave
Creig Northrop Team of Long & Foster
(410) 409-5147
2 in this area
382 Total Sales
Seller Co-Listing Agent in 2022
Aidan Jones
Creig Northrop Team of Long & Foster
(410) 952-5766
4 in this area
99 Total Sales
JE
Seller's Agent in 2019
Jane Elseroad
Long & Foster
(410) 241-3655
3 Total Sales
Source: Bright MLS
MLS Number: MDBC2132970
APN: 08-0801054460
Disclaimer: Certain information contained herein is derived from information provided by parties other than Homes.com. All information provided is deemed reliable, but is not guaranteed to be accurate and should be independently verified.
The data relating to real estate for sale on this website appears in part through the BRIGHT Internet Data Exchange program, a voluntary cooperative exchange of property listing data between licensed real estate brokerage firms, and is provided by BRIGHT through a licensing agreement.
Listing information is from various brokers who participate in the Bright MLS IDX program and not all listings may be visible on the site.
The property information being provided on or through the website is for the personal, non-commercial use of consumers and such information may not be used for any purpose other than to identify prospective properties consumers may be interested in purchasing.
Some properties which appear for sale on the website may no longer be available because they are for instance, under contract, sold or are no longer being offered for sale.
Property information displayed is deemed reliable but is not guaranteed.
Copyright 2026 Bright MLS, Inc.
Ask me questions while you tour the home.