
Rachel Regan
Cummings & Co. Realtors
(301) 701-3431
22 Total Sales
1 in Fulton
$1,000,000 Price
Estimated Value: $770,803
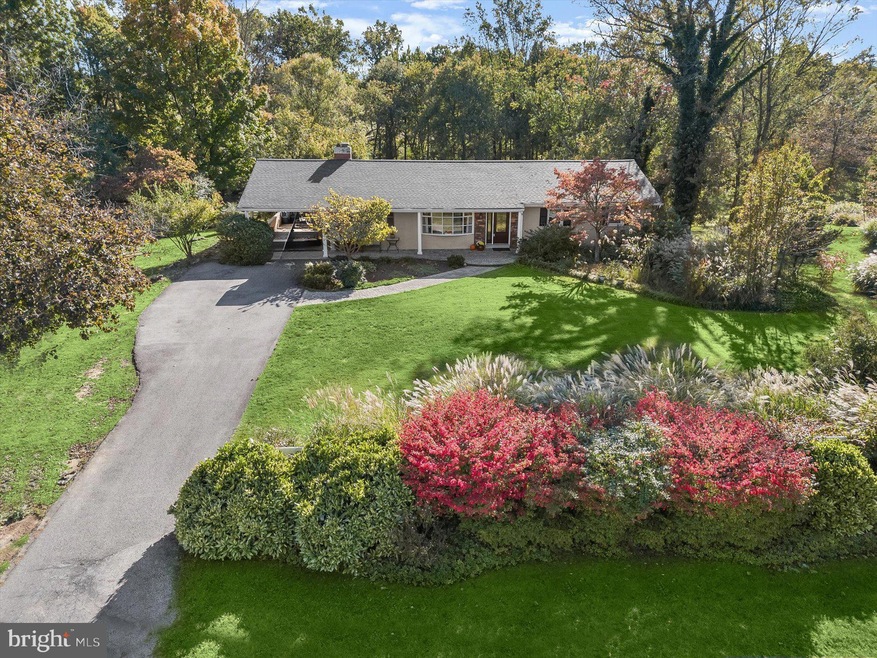
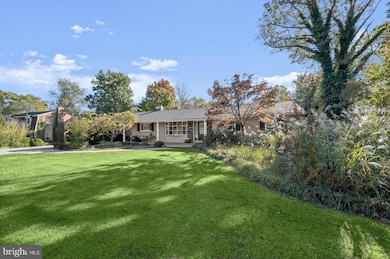
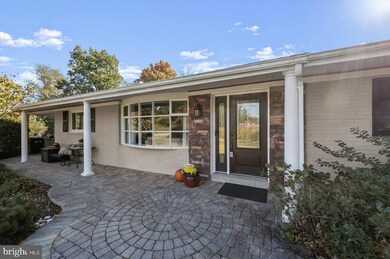
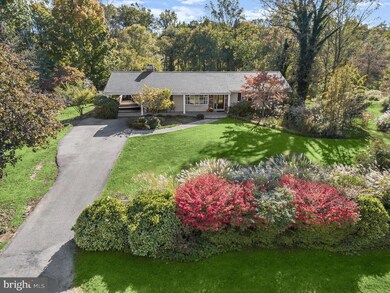
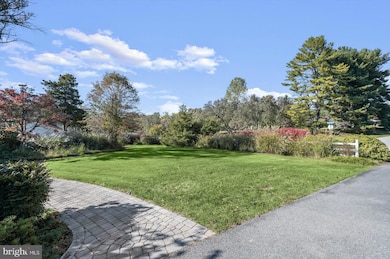
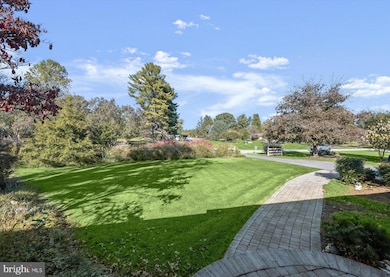
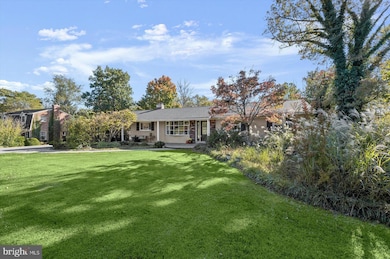
Multiple offers received; ALL OFFERS DUE TUESDAY, 10/22/24 by 12:00 noon. This lovely 3 bed with optional 4th, 2 full and 2 half bath rancher is beautifully situated on a flat 1.23 acre lot in sought after Fulton! Nestled in a quiet neighborhood w/nearby shopping, restaurants and Maple Lawn... with close commuter routes and country living, it offers the best of both worlds. This property boasts a private back yard with a maintenance free deck and a wonderful walk out lower level. Practically brand new HVAC, roof and septic system! River Hill HS school district! Please check out the photos and then come visit in person... schedule your showing today.
Last Agent to Sell the Property
(301) 854-2155 kara@samsonproperties.net Samson Properties Listed on: 10/19/2024
Last Buyer's Agent
(571) 386-1075 susan.mongirdas@pearsonsmithrealty.com Pearson Smith Realty, LLC License #675943
We collect this data history from publicly available records. To have your information removed, we recommend requesting removal directly through your county’s website.
Rachel Regan
Cummings & Co. Realtors
(301) 701-3431
22 Total Sales
1 in Fulton
$1,000,000 Price
Trent Gladstone
The KW Collective
(667) 218-4642
263 Total Sales
2 in Fulton
$830K - $1.1M Price Range
Gary Rudden
RE/MAX Realty Services
(240) 363-0885
172 Total Sales
1 in Fulton
$875,000 Price
Kristin Brillantes
Compass
(667) 239-9788
126 Total Sales
1 in Fulton
$1,185,000 Price
Zsuzsanna Rainey
Taylor Properties
(443) 951-3682
120 Total Sales
1 in Fulton
$1,275,000 Price
Andrea Thomas
Northrop Realty
(667) 771-5161
56 Total Sales
2 in Fulton
$620K - $1.1M Price Range
We collect this data history from publicly available records. To have your information removed, we recommend requesting removal directly through your county’s website.
| Date | Buyer | Sale Price | Title Company |
|---|---|---|---|
| $700,000 | Certified Title | ||
| $274,000 | -- | ||
| $11,000 | -- |
We collect this data history from publicly available records. To have your information removed, we recommend requesting removal directly through your county’s website.
| Date | Status | Borrower | Loan Amount |
|---|---|---|---|
| Open | $488,000 | ||
| Closed | $488,000 | ||
| Previous Owner | $475,000 | ||
| Previous Owner | $150,000 | ||
| Previous Owner | $241,500 | ||
| Previous Owner | $150,000 |
We collect this data history from publicly available records. To have your information removed, we recommend requesting removal directly through your county’s website.
| Date | Event | Price | List to Sale | Price per Sq Ft |
|---|---|---|---|---|
| 12/11/2024 12/11/24 | Sold | $700,000 | +12.0% | $266 / Sq Ft |
| 10/23/2024 10/23/24 | Pending | -- | -- | -- |
| 10/19/2024 10/19/24 | For Sale | $624,900 | -- | $237 / Sq Ft |
We collect this data history from publicly available records. To have your information removed, we recommend requesting removal directly through your county’s website.
| Year | Tax Paid | Tax Assessment Tax Assessment Total Assessment is a certain percentage of the fair market value that is determined by local assessors to be the total taxable value of land and additions on the property. | Land | Improvement |
|---|---|---|---|---|
| 2026 | $8,199 | $624,267 | $0 | $0 |
| 2025 | $8,199 | $555,600 | $278,500 | $277,100 |
| 2024 | $7,926 | $535,433 | $0 | $0 |
| 2023 | $7,492 | $515,267 | $0 | $0 |
| 2022 | $7,178 | $495,100 | $252,300 | $242,800 |
| 2021 | $5,760 | $476,200 | $0 | $0 |
| 2020 | $6,665 | $457,300 | $0 | $0 |
| 2019 | $6,409 | $438,400 | $227,300 | $211,100 |
| 2018 | $5,138 | $432,367 | $0 | $0 |
| 2017 | $5,889 | $438,400 | $0 | $0 |
| 2016 | -- | $420,300 | $0 | $0 |
| 2015 | -- | $420,300 | $0 | $0 |
| 2014 | -- | $420,300 | $0 | $0 |
Seller's Agent in 2024
Ginny Carroll
Samson Properties
(301) 943-0123
49 Total Sales
Buyer's Agent in 2024
Susan Mongirdas
Pearson Smith Realty, LLC
(443) 286-2794
8 Total Sales
Source: Bright MLS
MLS Number: MDHW2045864
APN: 05-345588
Disclaimer: Certain information contained herein is derived from information provided by parties other than Homes.com. All information provided is deemed reliable, but is not guaranteed to be accurate and should be independently verified.
The data relating to real estate for sale on this website appears in part through the BRIGHT Internet Data Exchange program, a voluntary cooperative exchange of property listing data between licensed real estate brokerage firms, and is provided by BRIGHT through a licensing agreement.
Listing information is from various brokers who participate in the Bright MLS IDX program and not all listings may be visible on the site.
The property information being provided on or through the website is for the personal, non-commercial use of consumers and such information may not be used for any purpose other than to identify prospective properties consumers may be interested in purchasing.
Some properties which appear for sale on the website may no longer be available because they are for instance, under contract, sold or are no longer being offered for sale.
Property information displayed is deemed reliable but is not guaranteed.
Copyright 2026 Bright MLS, Inc.
Ask me questions while you tour the home.