
Amie Armstrong
Windermere R.E. Shoreline
(425) 399-5023
47 Total Sales
2 in Paine Field-Lake Stickney
$320K - $375K Price Range


Estimated Value: $579,799
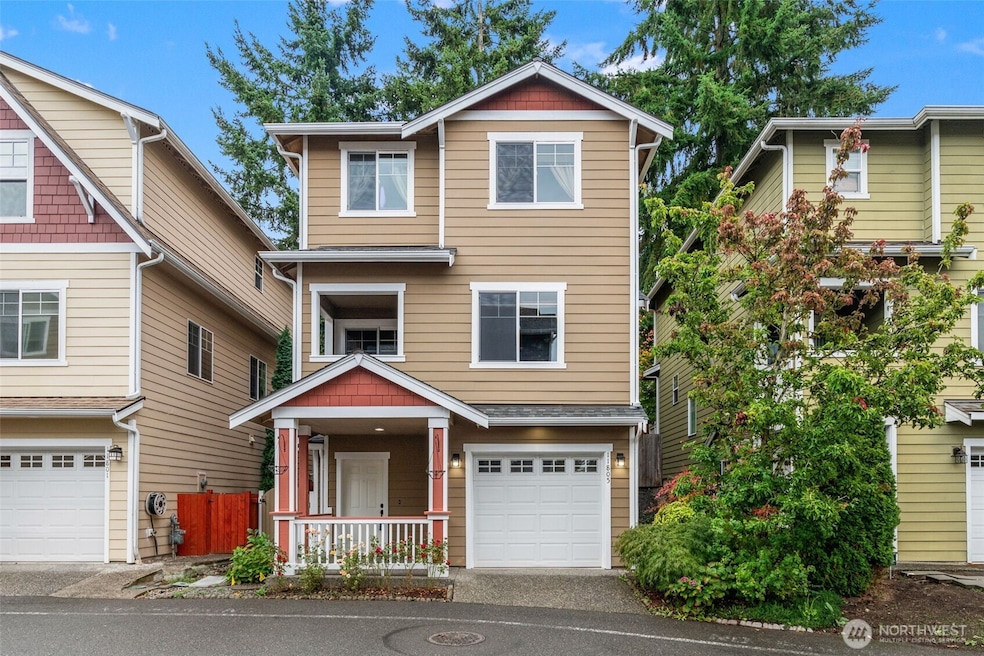
Must See!! Well maintained single family detached 3 bedrooms/ 2.5 baths townhouse in Alderbrook Village East. Bright open floor plan, kitchen w/breakfast bar, granite counter tops, stainless steel appliances, office nook, dining area. Living room with cozy gas fireplace, slider to covered balcony. Master suite with full bath and walk-in closet. 2-car tandem garage. Brand new roof, new paint inside and out, 1-year old hot water tank, newer washer & dryer. Central location, close to shopping centers and amenities, minutes away from Boeing and Paine Field.
Last Agent to Sell the Property
Liberty Real Estate, LLC License #9077 Listed on: 09/18/2025
Source: Northwest Multiple Listing Service (NWMLS)
MLS#: 2433294
We collect this data history from publicly available records. To have your information removed, we recommend requesting removal directly through your county’s website.
Amie Armstrong
Windermere R.E. Shoreline
(425) 399-5023
47 Total Sales
2 in Paine Field-Lake Stickney
$320K - $375K Price Range
Christopher Haynes
Windermere R.E. Shoreline
(206) 785-2284
83 Total Sales
1 in Paine Field-Lake Stickney
$385,000 Price
Karlin Lissa
John L. Scott Arlington
(425) 470-5535
26 Total Sales
2 in Paine Field-Lake Stickney
$135K - $540K Price Range
Hailu Liu
RE/MAX Town Center
(425) 215-0682
128 Total Sales
1 in Paine Field-Lake Stickney
$665,000 Price
Aaron Yoon
eXp Realty
(425) 428-5938
41 Total Sales
2 in Paine Field-Lake Stickney
$300K - $542K Price Range
Lucie Tickle
Windermere Real Estate/M2, LLC
(425) 230-3474
67 Total Sales
7 in Paine Field-Lake Stickney
$550K - $700K Price Range
We collect this data history from publicly available records. To have your information removed, we recommend requesting removal directly through your county’s website.
| Date | Buyer | Sale Price | Title Company |
|---|---|---|---|
| $575,000 | Ticor Title | ||
| $300,000 | Rainier Title | ||
| $303,600 | Pnwt |
We collect this data history from publicly available records. To have your information removed, we recommend requesting removal directly through your county’s website.
| Date | Status | Borrower | Loan Amount |
|---|---|---|---|
| Open | $460,000 | ||
| Previous Owner | $225,000 | ||
| Previous Owner | $303,600 |
We collect this data history from publicly available records. To have your information removed, we recommend requesting removal directly through your county’s website.
| Date | Event | Price | List to Sale | Price per Sq Ft | Prior Sale |
|---|---|---|---|---|---|
| 11/10/2025 11/10/25 | Sold | $575,000 | 0.0% | $375 / Sq Ft | |
| 10/13/2025 10/13/25 | Pending | -- | -- | -- | |
| 10/02/2025 10/02/25 | Price Changed | $575,000 | -1.7% | $375 / Sq Ft | |
| 09/18/2025 09/18/25 | For Sale | $585,000 | +95.0% | $382 / Sq Ft | |
| 06/20/2016 06/20/16 | Sold | $300,000 | +0.7% | $196 / Sq Ft | View Prior Sale |
| 05/09/2016 05/09/16 | Pending | -- | -- | -- | |
| 05/06/2016 05/06/16 | For Sale | $298,000 | -- | $194 / Sq Ft |
We collect this data history from publicly available records. To have your information removed, we recommend requesting removal directly through your county’s website.
| Year | Tax Paid | Tax Assessment Tax Assessment Total Assessment is a certain percentage of the fair market value that is determined by local assessors to be the total taxable value of land and additions on the property. | Land | Improvement |
|---|---|---|---|---|
| 2026 | $4,602 | $547,300 | $328,000 | $219,300 |
| 2025 | $4,207 | $506,900 | $298,000 | $208,900 |
| 2024 | $4,207 | $491,900 | $283,000 | $208,900 |
| 2023 | $4,319 | $528,600 | $288,000 | $240,600 |
| 2022 | $3,781 | $390,100 | $186,000 | $204,100 |
| 2020 | $3,313 | $334,000 | $160,000 | $174,000 |
| 2019 | $3,086 | $311,900 | $139,000 | $172,900 |
| 2018 | $3,178 | $280,400 | $124,000 | $156,400 |
| 2017 | $2,737 | $246,300 | $99,000 | $147,300 |
| 2016 | $2,395 | $213,100 | $71,000 | $142,100 |
| 2015 | $2,573 | $210,400 | $73,000 | $137,400 |
| 2013 | $2,008 | $152,300 | $36,000 | $116,300 |
S
Seller's Agent in 2025
Son Nguyen
Liberty Real Estate, LLC
(206) 355-2381
1 in this area
47 Total Sales
Buyer's Agent in 2025
Janet Taing
Keller Williams Downtown Seattle
(425) 941-1036
1 in this area
43 Total Sales
Seller's Agent in 2016
Jim Van Der Voort
Coldwell Banker Bain
(206) 353-9145
28 Total Sales
Source: Northwest Multiple Listing Service (NWMLS)
MLS Number: 2433294
APN: 010347-000-074-00
Disclaimer: Certain information contained herein is derived from information provided by parties other than Homes.com. All information provided is deemed reliable, but is not guaranteed to be accurate and should be independently verified.
All data is obtained from various sources and may not have been verified by broker or MLS GRID. Supplied Open House Information is subject to change without notice. All information should be independently reviewed and verified for accuracy. Properties may or may not be listed by the office/agent presenting the information. Listing information is provided by the Northwest Multiple Listing Service (NWMLS). Property information is based on available data that may include MLS information, county records, and other sources. Listings marked with the 3 tree icon and provided by NWMLS. All properties are subject to prior sale or withdrawal. IDX information is provided exclusively for consumers’ personal noncommercial use, that it may not be used for any purpose other than to identify prospective properties consumers may be interested in purchasing, that the data is deemed reliable but is not guaranteed by MLS GRID. ©2026 NWMLS.
Based on information submitted to the MLS GRID
Listings courtesy of Northwest Multiple Listing Service (NWMLS) as distributed by MLS GRID
Ask me questions while you tour the home.