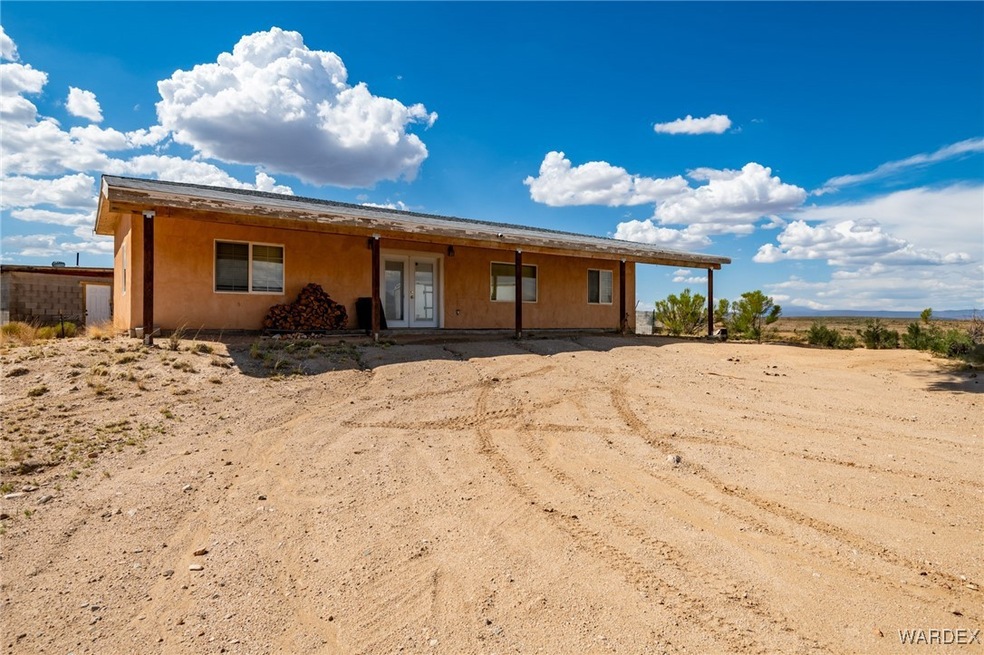
NOT LISTED FOR SALE

11805 E Cholla Tree Ln Kingman, AZ 86401

Kingman Area
2 Beds
2 Baths
1,148 Sq Ft
37.49 Acre Lot

Sale Details

Date Sold: March 21, 2025

Last sale price $298,000 $260 Per Sq Ft

143 Days on Market

Highlights

  • Barn
  • Solar Power System
  • Open Floorplan
  • Horses Allowed On Property
  • 37.49 Acre Lot
  • Mountain View

About This Home

As of March 2025

Large fully fenced lot! Off grid living at its finest in this 2 bedroom 2 bath home with covered structure on site for parking, or storage of toys, tack, etc. *Second structure on site (manufactured 2 bedroom 2 bath mobile adds no value to the property) *3 window AC units and 1 portable swamp cooler *Full owned solar *Propane *Breakfast Bar *Casual Dining *Open Kitchen *Electric and Propane laundry hookups in utility room *Owned alarm system *Concrete/Laminate/Vinyl flooring *Horse Corrals *3 septics on site (home, single wide and RV dump) *HOA maintained roads. Please do not pet any of the animals. Horse stalls, corrals and tractor not included in price but are negotiable for possible sale.

Last Agent to Sell the Property

Scott Lander

eXp Realty Brokerage Email: klrw788@kw.com License #SA558998000 Listed on: 08/05/2024

Co-Listed By

Valerie Jean Gilbert

eXp Realty Brokerage Email: klrw788@kw.com License #SA688764000

Last Buyer's Agent

Lana Johnson

Eagle Realty License #SA559580000

Create a Home Valuation Report for This Property
The Home Valuation Report is an in-depth analysis detailing your home's value as well as a comparison with similar homes in the area

Home Details

Home Type

  • Single Family

Est. Annual Taxes

  • $820

Year Built

  • Built in 2000

Lot Details

  • 37.49 Acre Lot
  • Lot Dimensions are 1348'x1198'x1400'x1247'
  • Property fronts a private road
  • Wire Fence
  • Gentle Sloping Lot
  • Zoning described as M- AR Agricultural Res

HOA Fees

  • $12 Monthly HOA Fees

Parking

  • Drive Through

Home Design

  • Shingle Roof

Interior Spaces

  • 1,148 Sq Ft Home
  • Open Floorplan
  • Vaulted Ceiling
  • Ceiling Fan
  • Multiple Fireplaces
  • Dining Area
  • Workshop
  • Utility Room
  • Mountain Views
  • Security System Owned

Kitchen

  • Breakfast Bar
  • Gas Oven
  • Gas Range
  • Granite Countertops
  • Laminate Countertops

Bedrooms and Bathrooms

  • 2 Bedrooms
  • Walk-In Closet
  • Shower
  • Separate Shower

Laundry

  • Laundry in Utility Room
  • Gas Dryer
  • Washer

Outdoor Features

  • Enclosed Patio or Porch
  • Shed

Farming

  • Barn
  • Farm

Horse Facilities and Amenities

  • Horses Allowed On Property
  • Corral

Utilities

  • Two cooling system units
  • Evaporated cooling system
  • Pellet Stove burns compressed wood to generate heat
  • Propane
  • Water Heater
  • Septic Tank
  • Satellite Dish

Additional Features

  • Low Threshold Shower
  • Solar Power System

Community Details

  • Windmill Ranches Association
  • Windmill Ranch Phase 1 Unit 1 Subdivision

Listing and Financial Details

  • Legal Lot and Block / / /

Home Details

Home Type

Single Family

Est. Annual Taxes

$820

Year Built

Built in 2000

Lot Details

37.49 Acres

HOA Fees

$12 per month

Listing Details

  • Co List Office Mls Id: 12030
  • Co List Office Phone: 928-718-6211
  • Directions: Take Highway 93 to Mile marker 99, Cattle Chute Pass West, 2 miles to stop sign, South on Windmill Ranch, less than 1 mile West on Cholla Tree. Private road .4 miles to gate on the Right (North) Please close the gate behind you due to cattle. Continue on driveway .1 mile-straight to main house, Right to barn
  • New Construction: No
  • Property Sub Type: Single Family Residence
  • Prop. Type: Residential
  • Year Built: 2000
  • Horses: Yes
  • Lot Size Acres: 37.49
  • Lot Size: 1348'x1198'x1400'x1247'
  • Subdivision Name: Windmill Ranch Phase 1 Unit 1
  • Green Power: Solar
  • Power Production Type: Photovoltaics
  • Property Sub Type Additional: Single Family Residence
  • Attribution Contact: klrw788@kw.com
  • Special Features: VirtualTour

Interior Features

  • Fireplace: Yes
  • Interior Amenities: Breakfast Bar, Ceiling Fan(s), Dining Area, Granite Counters, Laminate Counters, Laminate Countertop, Main Level Primary, Multiple Primary Suites, Open Floorplan, Shower Only, Separate Shower, Vaulted Ceiling(s), Walk-In Closet(s), Utility Room, Workshop
  • Appliances: Dryer, Gas Dryer, Gas Oven, Gas Range, Refrigerator, Water Heater, Washer
  • Other Equipment: Satellite Dish
  • Accessibility Features: Low Threshold Shower
  • Full Bathrooms: 1
  • Three Quarter Bathrooms: 1
  • Total Bedrooms: 2
  • Entry Location: Breakfast Bar,Ceiling Fan(s),Counters-Laminate,Din
  • Fireplace Features: Two, Pellet Stove
  • Living Area: 1148.0
  • Dining Room Type: Utility Room, Workshop

Exterior Features

  • Exterior Features: Patio, Shed, Satellite Dish
  • Fencing: Wire
  • Roof: Shingle
  • View: Mountain(s)
  • Lot Features: Agricultural, Private Road, Rolling Slope, Residential Lot, Sloped
  • Pool Features: None
  • Pool Private: No
  • View: Yes
  • Disclosures: Covenants/Restrictions Disclosure
  • Other Structures: Barn(s), Corral(s)
  • Patio And Porch Features: Covered, Enclosed, Patio

Garage/Parking

  • Parking Features: Drive Through

Utilities

  • Utilities: Propane
  • Laundry Features: Electric Dryer Hookup, Laundry in Utility Room, Propane Dryer Hookup
  • Security: Security System Owned
  • Cooling: Evaporative Cooling, Evaporative/Swamp, 2 Units
  • Cooling Y N: Yes
  • Sewer: Septic Tank
  • Water Source: Well

Condo/Co-op/Association

  • Association Fee: 140.0
  • Association Fee Frequency: Annually
  • Association Name: Windmill Ranches
  • Association: Yes

Lot Info

  • Horse Amenities: Horses Allowed
  • Land Lease: No
  • Lot Size Sq Ft: 1633064.0
  • Zoning Description: M- AR Agricultural Res
  • ResoLotSizeUnits: Acres

Tax Info

  • Tax Year: 2023
  • Tax Annual Amount: 820.0
  • Tax Block: /
  • Tax Lot: /
  • Tax Tract: /

Ownership History

We collect this data history from publicly available records. To have your information removed, we recommend requesting removal directly through your county’s website.

Date Name Owned For Owner Type

Purchase Details

Listed on
Aug 5, 2024
Closed on
Jan 28, 2025
Sold by
Bought by
Seller's Agent
Scott Lander
eXp Realty
Buyer's Agent
Lana Johnson
Eagle Realty
List Price
$325,000
Sold Price
$298,000
Premium/Discount to List
-$27,000
-8.31%
Views
73

Home Financials for this Owner

Home Financials are based on the most recent Mortgage that was taken out on this home.
Original Mortgage
$298,000
Interest Rate
6.89%
Mortgage Type
VA

Purchase Details

Listed on
Feb 16, 2024
Closed on
Mar 1, 2024
Sold by
Bought by
Seller's Agent
John Gillette
RE/MAX Preferred Pros.
Buyer's Agent
Scott Lander
KG Keller Williams Arizona Living Realty
List Price
$295,000
Sold Price
$297,000
Premium/Discount to List
$2,000
0.68%
Views
29

Home Financials for this Owner

Home Financials are based on the most recent Mortgage that was taken out on this home.
Avg. Annual Appreciation
0.34%
Original Mortgage
$280,250
Interest Rate
6.64%
Mortgage Type
New Conventional

Purchase Details

Listed on
Jun 14, 2021
Closed on
Jul 21, 2021
Sold by
Bought by
Seller's Agent
Byron Whitaker
Realty ONE Group Mountain Desert
Buyer's Agent
John Gillette
RE/MAX Preferred Pros.
List Price
$299,900
Sold Price
$200,000
Premium/Discount to List
-$99,900
-33.31%

Home Financials for this Owner

Home Financials are based on the most recent Mortgage that was taken out on this home.
Avg. Annual Appreciation
16.16%
Original Mortgage
$169,000
Interest Rate
2.93%
Mortgage Type
Commercial

Purchase Details

Closed on
Sep 16, 2008
Sold by
Bought by

Purchase Details

Closed on
Sep 18, 2003
Sold by
Bought by

Home Financials for this Owner

Home Financials are based on the most recent Mortgage that was taken out on this home.
Original Mortgage
$58,000
Interest Rate
6.22%
Mortgage Type
Seller Take Back
Source: Public Records

Purchase History

We collect this data history from publicly available records. To have your information removed, we recommend requesting removal directly through your county’s website.

Date Buyer Sale Price Title Company
$298,000 Chicago Title Company
$295,000 Pioneer Title Agency
$200,000 Pioneer Title Agency Inc
-- None Available
$65,000 First American Title Ins Co
Source: Public Records

Mortgage History

We collect this data history from publicly available records. To have your information removed, we recommend requesting removal directly through your county’s website.

Date Status Borrower Loan Amount
Previous Owner $298,000
Previous Owner $280,250
Previous Owner $176,130
Previous Owner $169,000
Previous Owner $58,000
Source: Public Records

Property History

We collect this data history from publicly available records. To have your information removed, we recommend requesting removal directly through your county’s website.

Date Event Price List to Sale Price per Sq Ft Prior Sale
03/21/2025 03/21/25 Sold $298,000 -8.3% $260 / Sq Ft
12/26/2024 12/26/24 Pending -- -- --
08/05/2024 08/05/24 For Sale $325,000 +9.4% $283 / Sq Ft
03/25/2024 03/25/24 Sold $297,000 +0.7% $289 / Sq Ft View Prior Sale
02/21/2024 02/21/24 Pending -- -- --
02/16/2024 02/16/24 For Sale $295,000 +47.5% $287 / Sq Ft
08/03/2021 08/03/21 Sold $200,000 -33.3% $99 / Sq Ft View Prior Sale
07/04/2021 07/04/21 Pending -- -- --
06/14/2021 06/14/21 For Sale $299,900 -- $148 / Sq Ft
Source: Momentum MLS

Tax History

We collect this data history from publicly available records. To have your information removed, we recommend requesting removal directly through your county’s website.

Year Tax Paid Tax Assessment Tax Assessment Total Assessment is a certain percentage of the fair market value that is determined by local assessors to be the total taxable value of land and additions on the property. Land Improvement
2027 $1,192 --
2026 $1,192 --
2025 $820 $20,196 $0 $0
2024 $820 $20,811 $0 $0
2023 $820 $16,827 $0 $0
2022 $691 $15,272 $0 $0
2021 $752 $14,326 $0 $0
2016 $465 $249 $0 $0
2015 $580 $243 $0 $0
Source: Public Records

Agents Affiliated with this Home

  • Section Image
  • Section Image
  • Section Image
  • Section Image
  • Section Image
See All Agents

Map

Source: Momentum MLS

MLS Number: 017749

Momentum MLS
Your Personal Tour Guide

Ask me questions while you tour the home.