
Stephen Hester
Coldwell Banker Select
(580) 304-7473
116 Total Sales
1 in Southbrook
$159,000 Price

Estimated Value: $178,000 - $208,941
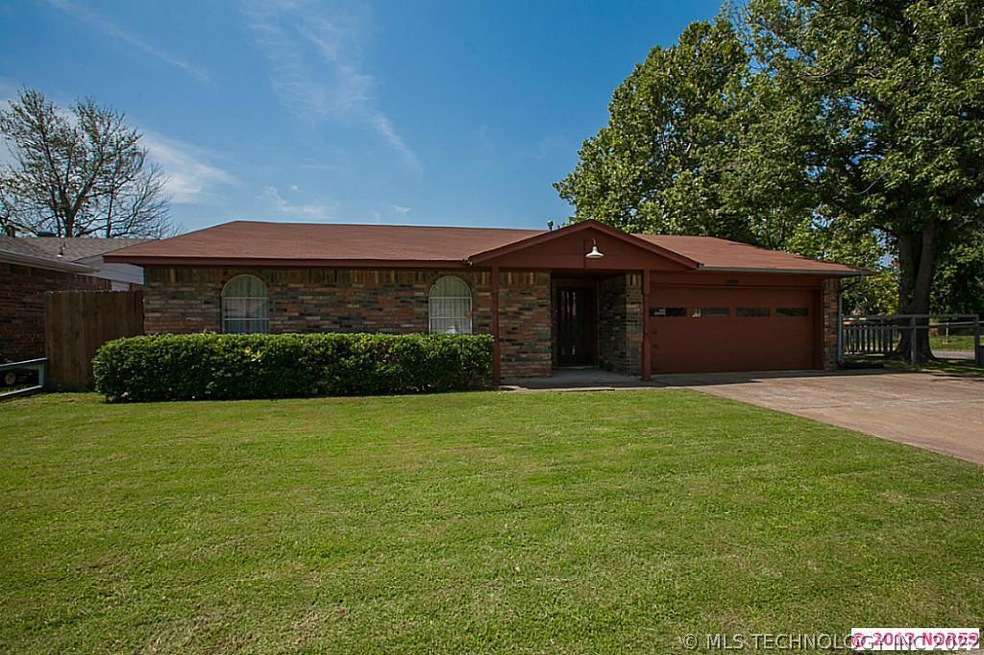
Great value, corner lot with large backyard. 4 beds, 2 bath, eat-in kitchen opens to family room. Union schools.
Last Agent to Sell the Property
Lance Murrah
Inactive Office License #158984 Listed on: 06/25/2013
Stephen Hester
Coldwell Banker Select
(580) 304-7473
116 Total Sales
1 in Southbrook
$159,000 Price
Chelsea Meek
Keller Williams Advantage
(539) 766-8908
106 Total Sales
1 in Southbrook
$209,900 Price
Cindi Knippers
C21/First Choice Realty
(539) 202-7424
120 Total Sales
1 in Southbrook
$405,000 Price
Summer Coday
EXIT Prime Realty
(918) 248-9169
18 Total Sales
1 in Southbrook
$332,500 Price
Cameron Morgan
MORE Agency
(918) 276-7326
67 Total Sales
1 in Southbrook
$285,000 Price
Francheska Umpierre
Tulsa United Realty Group
(918) 416-0729
138 Total Sales
3 in Southbrook
$106K - $229K Price Range
We collect this data history from publicly available records. To have your information removed, we recommend requesting removal directly through your county’s website.
| Date | Event | Price | List to Sale | Price per Sq Ft |
|---|---|---|---|---|
| 07/31/2013 07/31/13 | Sold | $95,000 | +1.1% | $68 / Sq Ft |
| 06/25/2013 06/25/13 | Pending | -- | -- | -- |
| 06/25/2013 06/25/13 | For Sale | $94,000 | -- | $68 / Sq Ft |
We collect this data history from publicly available records. To have your information removed, we recommend requesting removal directly through your county’s website.
| Year | Tax Paid | Tax Assessment Tax Assessment Total Assessment is a certain percentage of the fair market value that is determined by local assessors to be the total taxable value of land and additions on the property. | Land | Improvement |
|---|---|---|---|---|
| 2025 | $1,879 | $14,309 | $1,744 | $12,565 |
| 2024 | $1,675 | $13,628 | $1,892 | $11,736 |
| 2023 | $1,675 | $12,980 | $1,878 | $11,102 |
| 2022 | $1,609 | $12,362 | $2,767 | $9,595 |
| 2021 | $1,573 | $12,051 | $2,697 | $9,354 |
| 2020 | $1,508 | $11,477 | $2,767 | $8,710 |
| 2019 | $1,506 | $11,477 | $2,767 | $8,710 |
| 2018 | $1,435 | $10,973 | $2,645 | $8,328 |
| 2017 | $1,385 | $10,450 | $2,519 | $7,931 |
| 2016 | $1,367 | $10,450 | $2,519 | $7,931 |
| 2015 | $1,368 | $10,450 | $2,519 | $7,931 |
| 2014 | $1,360 | $10,450 | $2,519 | $7,931 |
LM
Seller's Agent in 2013
Lance Murrah
Inactive Office
Buyer's Agent in 2013
Gilda Krantz-Smith
Chinowth & Cohen
(918) 808-0224
33 Total Sales
Source: MLS Technology
MLS Number: 1320601
APN: 83675-84-05-09420
Disclaimer: Certain information contained herein is derived from information provided by parties other than Homes.com. All information provided is deemed reliable, but is not guaranteed to be accurate and should be independently verified.
IDX information is provided exclusively for personal, non-commercial use, and may not be used for any purpose other than to identify prospective properties consumers may be interested in purchasing.
Information is deemed reliable but not guaranteed.
Ask me questions while you tour the home.