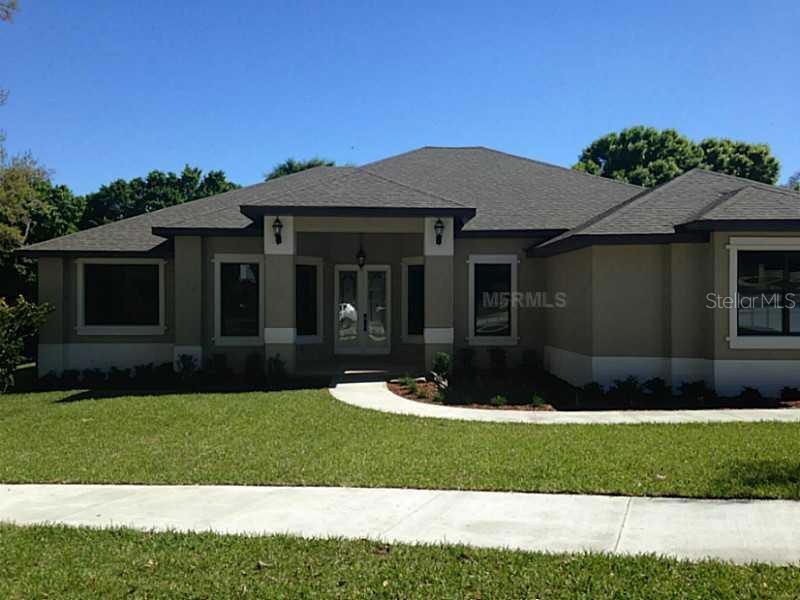
NOT LISTED FOR SALE

11806 Osprey Pointe Blvd Clermont, FL 34711

Estimated Value: $740,000 - $897,000

3 Beds
2 Baths
2,612 Sq Ft
$307/Sq Ft Est. Value

Sale Details

Date Sold: March 18, 2014

Last sale price $352,623 $135 Per Sq Ft

Est. 127% increase in value since last sale

Current estimated payment $4,789 / mo

1 Day on Market

Highlights

  • Access To Lake
  • Gated Community
  • Cathedral Ceiling
  • Built in 2014 | Newly Remodeled
  • Open Floorplan
  • Traditional Architecture

About This Home

As of March 2014

This brand new custom home features an open floor plan with volume ceilings as well as a formal living and dining area. There is extensive tile and wood floors throughout with trey ceilings in the dining , living and master bedroom. This kitchen is a must for the gourmet chef with beautiful custom maple cabinets and granite with a wetbar as well. The office also features beautiful solid wood built in desk and and cabinets. This home is located in the Prestigous Lake Front and Gated Community of Osprey Pointe. This home is very energy efficient as well and has too many extras to list.

Last Agent to Sell the Property

Patti-Jo Jungreis

ALL REAL ESTATE & INVESTMENTS Brokerage Phone: 321-527-5111 License #3128547 Listed on: 03/06/2014

Last Buyer's Agent

Carol Kneller

HOMESTEAD REAL ESTATE LLC License #3148142

Home Details

Home Type

  • Single Family

Est. Annual Taxes

  • $585

Year Built

  • Built in 2014 | Newly Remodeled

Lot Details

  • 17,219 Sq Ft Lot
  • Oversized Lot
  • Gentle Sloping Lot

HOA Fees

  • $83 Monthly HOA Fees

Parking

  • 2 Car Attached Garage
  • Garage Door Opener

Home Design

  • Traditional Architecture
  • Slab Foundation
  • Shingle Roof
  • Block Exterior
  • Stucco

Interior Spaces

  • 2,612 Sq Ft Home
  • Open Floorplan
  • Crown Molding
  • Tray Ceiling
  • Cathedral Ceiling
  • Ceiling Fan
  • Thermal Windows
  • Entrance Foyer
  • Family Room Off Kitchen
  • Separate Formal Living Room
  • Breakfast Room
  • Formal Dining Room
  • Den
  • Inside Utility
  • Laundry in unit
  • Fire and Smoke Detector
  • Attic

Kitchen

  • Range with Range Hood
  • Dishwasher
  • Stone Countertops
  • Disposal

Flooring

  • Wood
  • Carpet
  • Ceramic Tile

Bedrooms and Bathrooms

  • 3 Bedrooms
  • Split Bedroom Floorplan
  • Walk-In Closet
  • 2 Full Bathrooms

Eco-Friendly Details

  • Energy-Efficient Insulation

Outdoor Features

  • Access To Lake
  • Access To Chain Of Lakes
  • First Come-First Served Dock
  • Water Skiing Allowed

Utilities

  • Central Heating and Cooling System
  • Underground Utilities
  • Electric Water Heater
  • Private Sewer
  • High Speed Internet
  • Cable TV Available

Listing and Financial Details

Community Details

Overview

  • Osprey Pointe Subdivision
  • The community has rules related to deed restrictions

Security

  • Gated Community

Home Details

Home Type

Single Family

Est. Annual Taxes

$585

Year Built

Built in 2014 | Newly Remodeled

Lot Details

0.4 Acres

HOA Fees

$83 per month

Parking

2

Listing Details

  • Property Type: Residential
  • Property Condition: Completed
  • Property Sub Type: Single Family Residence
  • Architectural Style: Traditional
  • Construction Materials: Block, Stucco
  • Fireplace: No
  • Living Area: 2612
  • Lot Size Acres: 0.4
  • New Construction: Yes
  • Year Built: 2014
  • Building Area Total: 3475
  • Lot Size Sq Ft: 17219
  • Status: Sold
  • Ownership: Fee Simple
  • ResoBuildingAreaSource: Builder
  • Building Area Total Srch Sq M: 322.84
  • RATIO Current Price By Calculate: 135.00
  • Total Acreage: 1/4 to less than 1/2
  • Water Access YN: 1
  • MFR_DockDescription: Dock - Slip 1st Come
  • MFR_CommunityAssociationWaterFeatures: Dock,Water Access
  • Attribution Contact: 321-527-5111
  • Tax Year: 2013
  • Special Features: NewHome

Interior Features

  • Living Area Units: Square Feet
  • Flooring: Carpet, Ceramic Tile, Wood
  • Full Bathrooms: 2
  • Interior Amenities: Attic, Cathedral Ceiling(s), Ceiling Fans(s), Crown Molding, High Ceilings, Kitchen/Family Room Combo, Open Floorplan, Split Bedroom, Stone Counters, Tray Ceiling(s), Vaulted Ceiling(s), Walk-In Closet(s)
  • Appliances Included: Dishwasher, Disposal, Electric Water Heater, Microwave Hood, Range, Refrigerator
  • Foundation Details: Slab
  • Total Bedrooms: 3
  • Levels: One
  • Window Features: Thermal Windows
  • ResoLivingAreaSource: Builder
  • Additional Rooms: Attic,Breakfast Room Separate,Den/Library/Office,Family Room,Formal Dining Room Separate,Formal Living Room Separate,Foyer,Inside Utility
  • Living Area Meters: 242.66

Exterior Features

  • Roof: Shingle
  • Home Warranty: Yes
  • Pool Private: No
  • Water Body Name: LAKE MINNEHAHA
  • Waterfront: No
  • Disclosures: HOA/PUD/Condo Disclosure
  • Water Access: Lake,Lake - Chain of Lakes
  • Water Extras: Skiing Allowed
  • Water View YN: 0

Garage/Parking

  • Attached Garage: Yes
  • Garage Spaces: 2
  • Garage Yn: Yes
  • Parking Features: Garage Door Opener

Utilities

  • Utilities: BB/HS Internet Available, Cable Available, Cable Connected, Electricity Connected, Street Lights, Underground Utilities
  • Cooling: Central Air
  • Heating: Central, Electric
  • Laundry Features: Inside
  • Sewer: Private Sewer
  • Water Source: Private

Condo/Co-op/Association

  • Community Features: Deed Restrictions, Gated
  • Association Amenities: Gated
  • Association Fee: 1000
  • Association Fee Frequency: Annually
  • Association: Yes
  • Security: Gated Community, Smoke Detector(s)
  • Senior Community: No
  • Association Fee Requirement: Required

Fee Information

  • Total Annual Fees: 1000.00
  • Total Monthly Fees: 83.33
  • Monthly HOA Amount: 83.33

Lot Info

  • Parcel Number: 36-22-25-150000006300
  • Additional Parcels: No
  • Lot Features: Gentle Sloping, In County, Oversized Lot, Paved
  • Flood Zone Code: AE,X
  • Future Land Use: 0000

Green Features

  • Efficiency: Insulation

Rental Info

  • Pets Allowed: Yes
  • Expected Lease Date: 2014-03-18T00:00:00.000

Tax Info

  • Tax Annual Amount: 585
  • Tax Block: 000
  • Tax Book Number: 0036/0015
  • Tax Lot: 06300

Range of Values:

--
Value Increase
--
Percent Increase
--
Adjusted for Inflation
Collateral Analytics

Collateral Analytics Collateral Analytics AVMs (Automated Valuation Model) employ a number of statistical approaches combined with neighborhood-specific comparable selection guarantees the most up-to-date and precise valuations.

Not Available

Collateral Analytics does not have data for the current month. Please view the chart for historical values.

ICE

ICE Mortgage Technology ICE Mortgage Technology’s AVM (Automated Valuation Model) is a state-of-the-art online residential property valuation tool that provides a quick and accurate estimate of the value of almost any home in the U.S.

Not Available

ICE Mortgage Technology does not have data for the current month. Please view the chart for historical values.

First American

First American First American Data & Analytics’ next-generation AVM combines unrivaled data assets with a blended ensemble of valuation models to produce highly accurate, reliable valuations you can trust.

Not Available

First American does not have data for the current month. Please view the chart for historical values.

Quantarium

Quantarium Quantarium’s valuation service, repeatedly proven the industry’s most accurate and comprehensive, is supercharged with a self-learning and auto-tuning AI engine that continually becomes smarter and more accurate as it processes daily inputs from the industry’s leading RE data lake.

Not Available

Quantarium does not have data for the current month. Please view the chart for historical values.

Average Value
Not Available
List Price
Sold Price
Create a Home Valuation Report for This Property
The Home Valuation Report is an in-depth analysis detailing your home's value as well as a comparison with similar homes in the area

Property History

We collect this data history from publicly available records. To have your information removed, we recommend requesting removal directly through your county’s website.

Date Event Price List to Sale Price per Sq Ft
03/18/2014 03/18/14 Sold $352,623 0.0% $135 / Sq Ft
03/07/2014 03/07/14 Pending -- -- --
03/06/2014 03/06/14 For Sale $352,623 -- $135 / Sq Ft
Source: Stellar MLS

Tax History

We collect this data history from publicly available records. To have your information removed, we recommend requesting removal directly through your county’s website.

Year Tax Paid Tax Assessment Tax Assessment Total Assessment is a certain percentage of the fair market value that is determined by local assessors to be the total taxable value of land and additions on the property. Land Improvement
2026 $4,868 $368,320 -- --
2025 $4,580 $358,290 -- --
2024 $4,580 $358,290 -- --
2023 $4,580 $337,730 $0 $0
2022 $4,259 $327,900 $0 $0
2021 $4,238 $318,352 $0 $0
2020 $4,214 $313,957 $0 $0
2019 $4,327 $306,899 $0 $0
2018 $0 $301,177 $0 $0
2017 $4,126 $294,983 $0 $0
2016 $4,126 $288,916 $0 $0
2015 $3,831 $286,908 $0 $0
2014 $826 $53,130 $0 $0
Source: Public Records

Agents Affiliated with this Home

  • Section Image
  • Section Image
See All Agents

Map

Source: Stellar MLS

MLS Number: G4704645

Stellar MLS

APN: 36-22-25-1500-000-06300

Your Personal Tour Guide

Ask me questions while you tour the home.