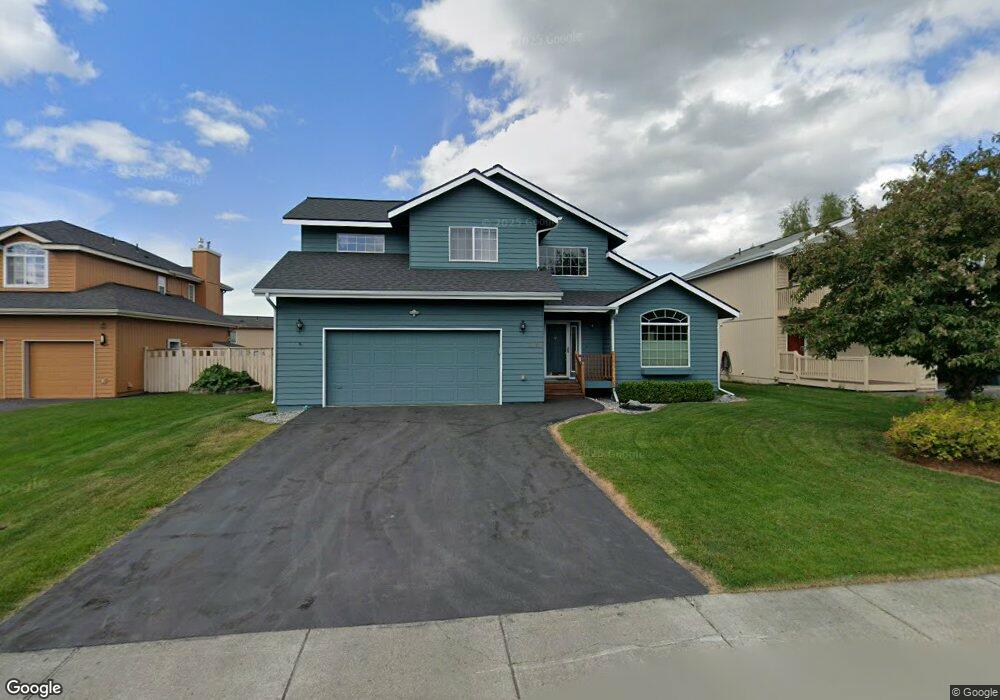
11808 Alderwood Loop Anchorage, AK 99516
Huffman-O'Malley NeighborhoodEstimated Value: $582,000 - $635,000
About This Home
This home is located at 11808 Alderwood Loop, Anchorage, AK 99516 and is currently estimated at $609,735, approximately $283 per square foot. 11808 Alderwood Loop is a home located in Anchorage Municipality with nearby schools including Huffman Elementary School, Goldenview Middle School, and South Anchorage High School.
Ownership History
We collect this data history from publicly available records. To have your information removed, we recommend requesting removal directly through your county’s website.
Purchase Details
Home Financials for this Owner
Home Financials are based on the most recent Mortgage that was taken out on this home.Purchase Details
Home Financials for this Owner
Home Financials are based on the most recent Mortgage that was taken out on this home.Purchase Details
Home Financials for this Owner
Home Financials are based on the most recent Mortgage that was taken out on this home.Purchase Details
Home Financials for this Owner
Home Financials are based on the most recent Mortgage that was taken out on this home.Purchase Details
Home Financials for this Owner
Home Financials are based on the most recent Mortgage that was taken out on this home.Home Values in the Area
Average Home Value in this Area
Purchase History
We collect this data history from publicly available records. To have your information removed, we recommend requesting removal directly through your county’s website.
| Date | Buyer | Sale Price | Title Company |
|---|---|---|---|
| -- | First American Title Ins Co | ||
| -- | -- | ||
| -- | -- | ||
| -- | -- | ||
| -- | -- |
Mortgage History
We collect this data history from publicly available records. To have your information removed, we recommend requesting removal directly through your county’s website.
| Date | Status | Borrower | Loan Amount |
|---|---|---|---|
| Closed | $85,000 | ||
| Previous Owner | $277,110 | ||
| Previous Owner | $278,100 | ||
| Previous Owner | $192,000 | ||
| Previous Owner | $189,000 | ||
| Previous Owner | $15,000 | ||
| Previous Owner | $160,000 | ||
| Previous Owner | $160,000 |
Tax History
We collect this data history from publicly available records. To have your information removed, we recommend requesting removal directly through your county’s website.
| Year | Tax Paid | Tax Assessment Tax Assessment Total Assessment is a certain percentage of the fair market value that is determined by local assessors to be the total taxable value of land and additions on the property. | Land | Improvement |
|---|---|---|---|---|
| 2025 | $7,205 | $531,300 | $114,700 | $416,600 |
| 2024 | $6,800 | $496,200 | $114,700 | $381,500 |
| 2023 | $7,692 | $451,700 | $114,700 | $337,000 |
| 2022 | $6,588 | $441,200 | $114,700 | $326,500 |
| 2021 | $7,464 | $414,200 | $114,700 | $299,500 |
| 2020 | $5,982 | $402,200 | $114,700 | $287,500 |
| 2019 | $5,841 | $407,000 | $114,700 | $292,300 |
| 2018 | $5,671 | $395,800 | $114,700 | $281,100 |
| 2017 | $6,038 | $405,600 | $114,700 | $290,900 |
| 2016 | $5,414 | $405,200 | $114,700 | $290,500 |
| 2015 | $5,414 | $391,200 | $114,700 | $276,500 |
| 2014 | $5,414 | $384,600 | $119,900 | $264,700 |
Map
- 2801 Monarch Cir
- 2531 Trisha Ave
- 11610 Alderwood Loop
- 2548 Brook Hill Cir
- 2843 Meadow Wood Cir
- 2932 Meadow Wood Cir
- 2400 Brook Hill Cir
- 2416 Brook Hill Cir
- 11640 Wagner St
- 2909 Morgan Loop
- L10 B1 Gander St
- 2233 E Klatt Rd
- 12222 Woodward Dr
- 3025 Huffman Rd
- 3195 Morgan Loop
- 000 Sky Ridge Dr
- NHN Red Sky Cir
- 3051 E 112th Ave
- Lot 5 Sky Ridge Cir
- 12421 Silver Spruce Dr
- 11800 Alderwood Loop
- 11824 Alderwood Loop
- L15 B2 Alderwood Loop
- 11768 Alderwood Loop
- 11911 Devonshire Cir
- L37 B2 Alderwood Loop
- 2800 Monarch Cir
- 2620 Avalon Cir
- 11901 Devonshire Cir
- 11921 Devonshire Cir
- 11760 Alderwood Loop
- 2711 Greenscreek Cir
- 2610 Avalon Cir
- L46 Devin Cir
- L61 Devin Cir
- L60 Devin Cir
- L50 Devin Cir
- L12 Greenscreek Cir
- 2700 Avalon Cir
- 2810 Monarch Cir
Ask me questions while you tour the home.