
Wayne Watt Jr.
THE CONNECTICUT AGENCY LLC
(860) 590-6997
63 Total Sales
2 in East Southington
$140K - $589K Price Range
Estimated Value: $409,000 - $496,000
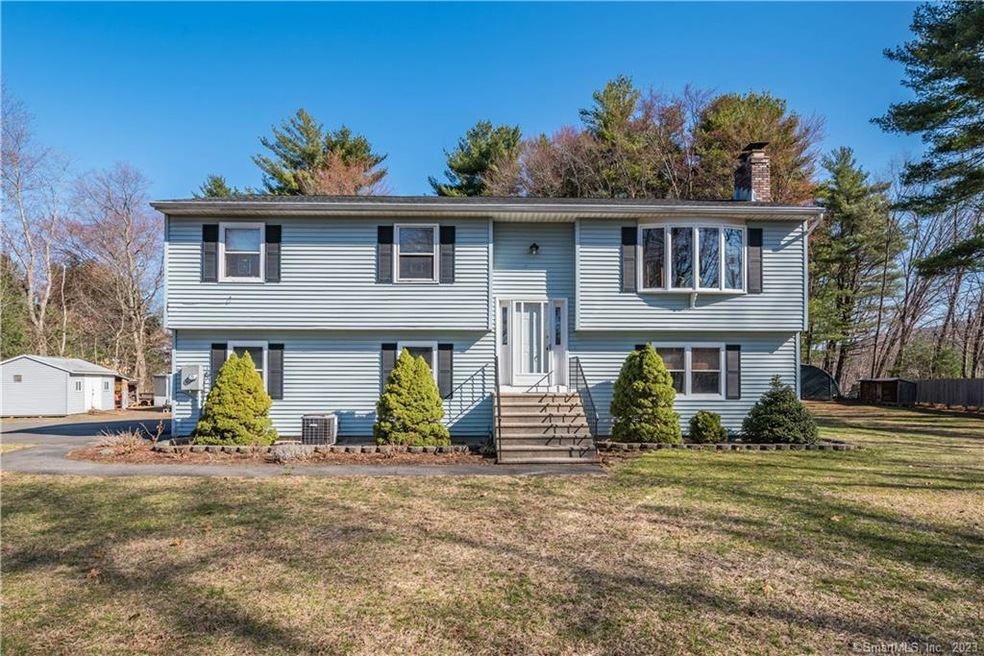
OWNERS MOTIVATED! Move in ready. This well maintained home sits on just over 1.5 level acres. The deep back yard is like a picnic grove with tall pines that create an umbrella of shade so you can get out and enjoy all year long! The 2 level deck has an inviting covered gazebo where your hot tub awaits. If a big yard is not for you, there is POTENTIAL for subdividing for a 2nd lot. Inside, all the rooms are very generous in size and much of the interior was just painted. The master has it's own private full bath and there are 2 additional FULL baths. The kitchen has stainless steel appliances and plenty of counter space to make cooking a joy. There's lots of storage space in the attic and easy access with pull down stairs. The lower level is completely finished as one very large room with siders to the lower level deck. The laundry is included in the 3rd full bath. In the large 2 bay garage the workbenches add lots of space for storage or laying out your very own workshop. Located at the end of a private/shared drive, this home is a must see! BRING AN OFFER!!
Last Agent to Sell the Property
Juanita Champagne
Calcagni Real Estate License #RES.0796667 Listed on: 03/28/2020
We collect this data history from publicly available records. To have your information removed, we recommend requesting removal directly through your county’s website.
Wayne Watt Jr.
THE CONNECTICUT AGENCY LLC
(860) 590-6997
63 Total Sales
2 in East Southington
$140K - $589K Price Range
Lana Ogrodnik
Showcase Realty, Inc.
(475) 263-4970
58 Total Sales
2 in East Southington
$295K - $460K Price Range
Jim Treanor Jr
ERA Treanor Real Estate
(475) 244-9541
215 Total Sales
18 in East Southington
$185K - $1.1M Price Range
Chris Marshall
YellowBrick Real Estate LLC
(475) 267-0503
148 Total Sales
1 in East Southington
$312,000 Price
Jennifer Hunt
Berkshire Hathaway NE Prop.
(860) 773-5075
88 Total Sales
21 in East Southington
$30K - $906K Price Range
Chris Callahan
Berkshire Hathaway NE Prop.
(860) 406-5726
116 Total Sales
3 in East Southington
$233K - $260K Price Range
We collect this data history from publicly available records. To have your information removed, we recommend requesting removal directly through your county’s website.
| Date | Buyer | Sale Price | Title Company |
|---|---|---|---|
| $257,500 | None Available | ||
| Lutynski Anthony A | $160,500 | -- |
We collect this data history from publicly available records. To have your information removed, we recommend requesting removal directly through your county’s website.
| Date | Status | Borrower | Loan Amount |
|---|---|---|---|
| Open | $34,000 | ||
| Open | Houle David J | $249,775 | |
| Previous Owner | May Robert H | $106,200 | |
| Previous Owner | Johnson Ross L | $160,000 |
We collect this data history from publicly available records. To have your information removed, we recommend requesting removal directly through your county’s website.
| Date | Event | Price | List to Sale | Price per Sq Ft |
|---|---|---|---|---|
| 06/08/2020 06/08/20 | Sold | $257,500 | -0.9% | $140 / Sq Ft |
| 04/27/2020 04/27/20 | Pending | -- | -- | -- |
| 03/28/2020 03/28/20 | For Sale | $259,750 | -- | $141 / Sq Ft |
We collect this data history from publicly available records. To have your information removed, we recommend requesting removal directly through your county’s website.
| Year | Tax Paid | Tax Assessment Tax Assessment Total Assessment is a certain percentage of the fair market value that is determined by local assessors to be the total taxable value of land and additions on the property. | Land | Improvement |
|---|---|---|---|---|
| 2025 | $6,157 | $185,390 | $63,360 | $122,030 |
| 2024 | $5,829 | $185,390 | $63,360 | $122,030 |
| 2023 | $5,628 | $185,390 | $63,360 | $122,030 |
| 2022 | $5,400 | $185,390 | $63,360 | $122,030 |
| 2021 | $5,382 | $185,390 | $63,360 | $122,030 |
| 2020 | $4,970 | $162,260 | $57,470 | $104,790 |
| 2019 | $4,972 | $162,260 | $57,470 | $104,790 |
| 2018 | $4,946 | $162,260 | $57,470 | $104,790 |
| 2017 | $4,946 | $162,260 | $57,470 | $104,790 |
| 2016 | $4,809 | $162,260 | $57,470 | $104,790 |
| 2015 | $4,202 | $144,190 | $54,730 | $89,460 |
| 2014 | $4,089 | $144,190 | $54,730 | $89,460 |
JC
Seller's Agent in 2020
Juanita Champagne
Calcagni Real Estate
Buyer's Agent in 2020
Denise Webster
LPT Realty
(860) 918-4260
1 in this area
68 Total Sales
KZ
Buyer Co-Listing Agent in 2020
Kyle Zarotney
KW Legacy Partners
Source: SmartMLS
MLS Number: 170284546
APN: SOUT-000206-000000-000019
Disclaimer: Certain information contained herein is derived from information provided by parties other than Homes.com. All information provided is deemed reliable, but is not guaranteed to be accurate and should be independently verified.
IDX information is provided exclusively for personal, non-commercial use, and may not be used for any purpose other than to identify prospective properties consumers may be interested in purchasing. Information is deemed reliable but not guaranteed.
Ask me questions while you tour the home.