
Katri Hunter
Compass
(650) 844-0688
255 Total Sales
1 in Reston
$640,000 Price
Estimated Value: $250,404
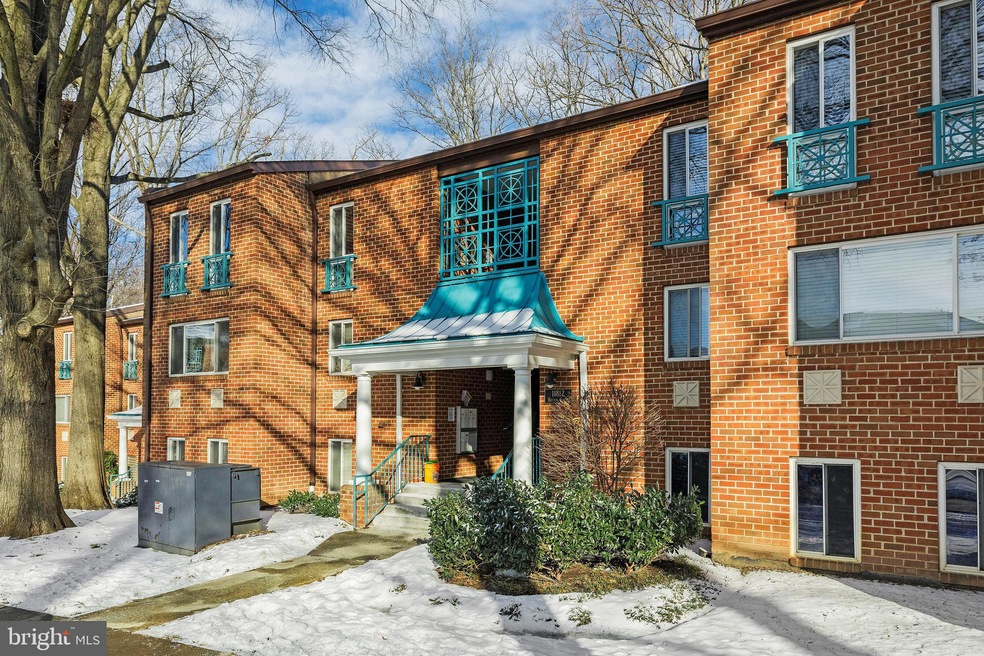
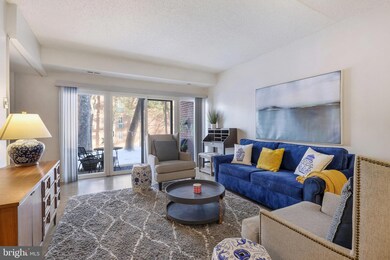
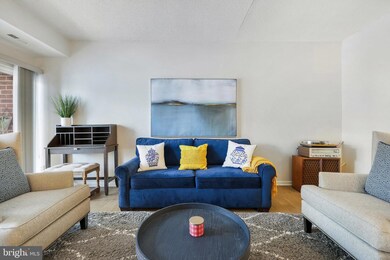
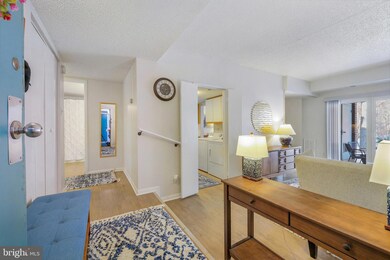
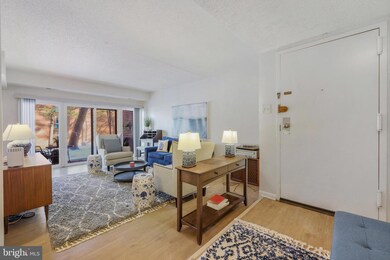

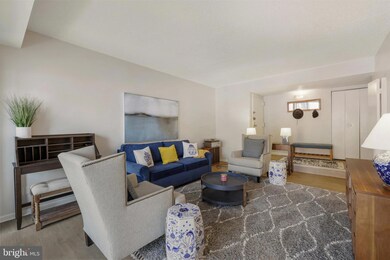
IMPROVED PRICE! Welcome to Hunters Woods Village! This 1 bedroom, 1 bath condo offers over 900 Sq Feet of living space and is situated in the heart of Reston. Enjoy a sunken living area with high ceilings, wall of windows and large sliding glass door opening up to a lovely patio in a peaceful wooded setting - perfect for al-fresco dining, grilling and entertaining. The kitchen features lots of cabinetry & gas cooking, as well as a full size washer and dryer in the unit. There is a separate dining room off of the kitchen that opens into the living area. The spacious bedroom has a large walk in closet. New Roof (2025), Electrical Panel (2024) All windows and sliding glass door replaced (2019), Microwave (2024) Dishwasher (2023), Disposal (2022), Vertical Blinds (2022)You'll love the location - Enjoy nature and greenspace while exploring Hunters Woods Meadow, close proximity to Safeway, walking trails, commuter bus, less than 2 miles from the new Wegmans, Silver Line Metro, Dulles Toll Rd, Reston Town Center....close to major commuter routes, shopping and dining. ***GAS AND WATER INCLUDED IN CONDO FEE!*** Enjoy all that RESTON has to offer! Welcome Home! **Seller offering subsidy/credit up to $5000 towards closing costs or rate buy down**
Last Agent to Sell the Property
(703) 437-3800 jill.hobart@longandfoster.com Long & Foster Real Estate, Inc. License #0225226192 Listed on: 01/24/2025
We collect this data history from publicly available records. To have your information removed, we recommend requesting removal directly through your county’s website.
Katri Hunter
Compass
(650) 844-0688
255 Total Sales
1 in Reston
$640,000 Price
Caitlin Kamerman
Compass
(269) 443-0560
69 Total Sales
1 in Reston
$280,700 Price
Joan Lovett
RE/MAX Allegiance
(202) 902-9867
60 Total Sales
1 in Reston
$282,000 Price
Christine Dean
Hunt Country Sotheby's International Realty
(202) 932-8177
40 Total Sales
2 in Reston
$360K - $501K Price Range
Eva Davis
Compass
(240) 624-9401
203 Total Sales
1 in Reston
$1,130,500 Price
Charles Wade
Samson Properties
(571) 365-3077
47 Total Sales
3 in Reston
$285K - $530K Price Range
We collect this data history from publicly available records. To have your information removed, we recommend requesting removal directly through your county’s website.
| Date | Buyer | Sale Price | Title Company |
|---|---|---|---|
| $260,000 | First American Title | ||
| $179,900 | Ekko Title |
We collect this data history from publicly available records. To have your information removed, we recommend requesting removal directly through your county’s website.
| Date | Status | Borrower | Loan Amount |
|---|---|---|---|
| Open | $238,095 | ||
| Previous Owner | $176,641 |
We collect this data history from publicly available records. To have your information removed, we recommend requesting removal directly through your county’s website.
| Date | Event | Price | List to Sale | Price per Sq Ft | Prior Sale |
|---|---|---|---|---|---|
| 04/14/2025 04/14/25 | Sold | $260,000 | -1.8% | $288 / Sq Ft | |
| 02/26/2025 02/26/25 | Price Changed | $264,900 | -3.3% | $293 / Sq Ft | |
| 01/24/2025 01/24/25 | For Sale | $274,000 | +52.3% | $303 / Sq Ft | |
| 07/05/2019 07/05/19 | Sold | $179,900 | 0.0% | $199 / Sq Ft | View Prior Sale |
| 06/04/2019 06/04/19 | Pending | -- | -- | -- | |
| 05/31/2019 05/31/19 | For Sale | $179,900 | 0.0% | $199 / Sq Ft | |
| 06/25/2018 06/25/18 | Rented | $1,395 | -3.8% | -- | |
| 06/25/2018 06/25/18 | Under Contract | -- | -- | -- | |
| 03/23/2018 03/23/18 | For Rent | $1,450 | +7.4% | -- | |
| 12/20/2016 12/20/16 | Rented | $1,350 | 0.0% | -- | |
| 12/20/2016 12/20/16 | Under Contract | -- | -- | -- | |
| 12/14/2016 12/14/16 | For Rent | $1,350 | 0.0% | -- | |
| 09/01/2016 09/01/16 | Rented | $1,350 | -3.2% | -- | |
| 08/31/2016 08/31/16 | Under Contract | -- | -- | -- | |
| 08/24/2016 08/24/16 | For Rent | $1,395 | -- | -- |
We collect this data history from publicly available records. To have your information removed, we recommend requesting removal directly through your county’s website.
| Year | Tax Paid | Tax Assessment Tax Assessment Total Assessment is a certain percentage of the fair market value that is determined by local assessors to be the total taxable value of land and additions on the property. | Land | Improvement |
|---|---|---|---|---|
| 2025 | -- | $234,490 | $47,000 | $187,490 |
| 2024 | $2,718 | $225,470 | $45,000 | $180,470 |
| 2023 | $2,548 | $216,800 | $43,000 | $173,800 |
| 2022 | $2,317 | $202,620 | $41,000 | $161,620 |
| 2021 | $0 | $177,740 | $36,000 | $141,740 |
| 2020 | $2,273 | $170,900 | $34,000 | $136,900 |
| 2019 | $1,913 | $155,450 | $31,000 | $124,450 |
| 2018 | $1,902 | $165,390 | $33,000 | $132,390 |
| 2017 | $1,998 | $165,390 | $33,000 | $132,390 |
| 2016 | $1,826 | $151,460 | $30,000 | $121,460 |
| 2015 | $1,797 | $154,550 | $31,000 | $123,550 |
| 2014 | $1,794 | $154,550 | $31,000 | $123,550 |
Seller's Agent in 2025
Jill Hobart
Long & Foster
(703) 819-0070
53 Total Sales
Buyer's Agent in 2025
Fereshta Bakhtari
eXp Realty LLC
(703) 568-7575
20 Total Sales
K
Seller's Agent in 2019
Kayla Alexander
Wellborn Management Co., Inc.
T
Buyer's Agent in 2019
Terry Atherton
Long & Foster
B
Buyer's Agent in 2018
Betsy Sahagun
Long & Foster
Buyer's Agent in 2016
Kevin Barbera
1st Class Real Estate, Premier Homes
(703) 973-1394
8 Total Sales
Source: Bright MLS
MLS Number: VAFX2215470
APN: 0261-19120001A
Disclaimer: Certain information contained herein is derived from information provided by parties other than Homes.com. All information provided is deemed reliable, but is not guaranteed to be accurate and should be independently verified.
The data relating to real estate for sale on this website appears in part through the BRIGHT Internet Data Exchange program, a voluntary cooperative exchange of property listing data between licensed real estate brokerage firms, and is provided by BRIGHT through a licensing agreement.
Listing information is from various brokers who participate in the Bright MLS IDX program and not all listings may be visible on the site.
The property information being provided on or through the website is for the personal, non-commercial use of consumers and such information may not be used for any purpose other than to identify prospective properties consumers may be interested in purchasing.
Some properties which appear for sale on the website may no longer be available because they are for instance, under contract, sold or are no longer being offered for sale.
Property information displayed is deemed reliable but is not guaranteed.
Copyright 2026 Bright MLS, Inc.
Ask me questions while you tour the home.