
Jess Martin
Maywright Property Co.
(877) 270-2489
175 Total Sales
3 in East Carmel
$400K - $540K Price Range
Estimated Value: $762,409
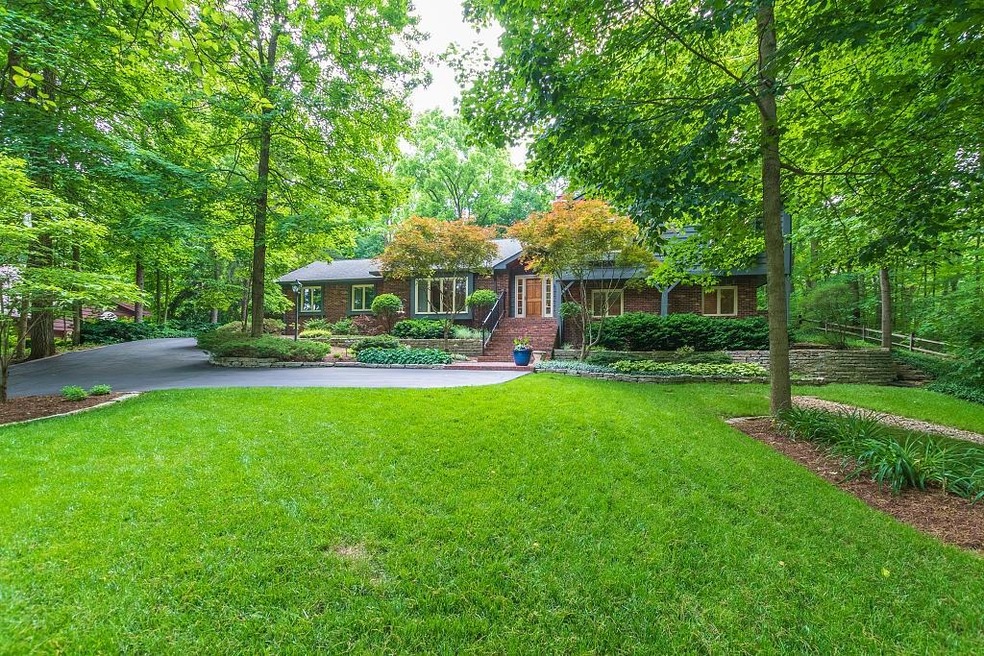
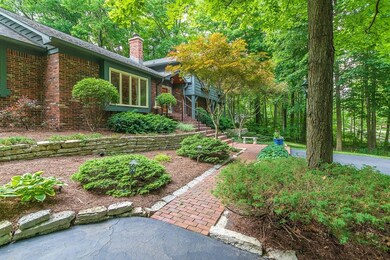
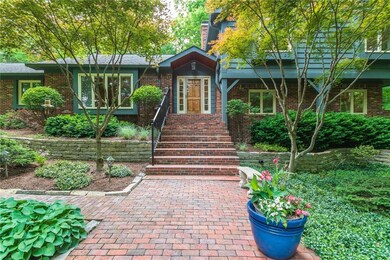
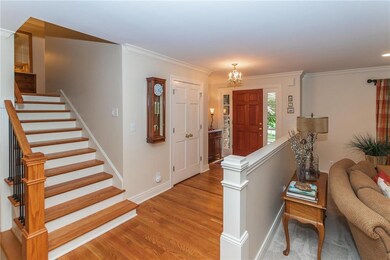
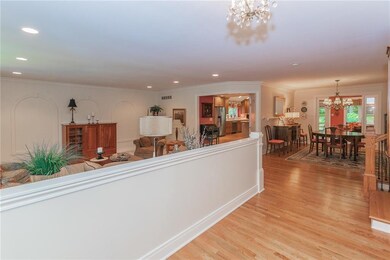

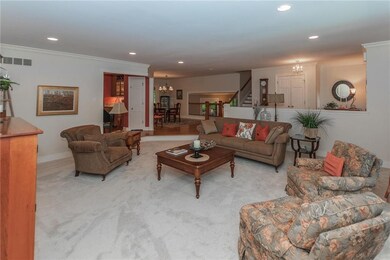
Private wooded retreat in central Carmel. Custom built home w/updates. Park like setting w/lush landscaping & multiple outdoor entertaining areas. Loads of indoor living space incl LR (new carpet), sunroom/kitchen area w/cathedral ceiling & FR w/stone hearth fplc & built-ins. Refinished HW floors. Home office w/built-in desk. Kitchen features brand new SS refrigerator & dishwasher, newer dbl oven, microwave, granite counters & butler’s pantry w/wine cooler. Large kitchen island; gas cooktop. Mudroom w/builtins. MBR is a tranquil retreat w/fplc, room darkening shades & updated bath w/large W/I shower, raised dual sink vanity & new counters/fixtures. Huge walk-in California Closet. Lower lvl rec room/playroom & exercise rm w/sauna.
Last Agent to Sell the Property
Beckie Schroeder
F.C. Tucker Company Listed on: 06/05/2019
Co-Listed By
Lynn Meredith
F.C. Tucker Company
Last Buyer's Agent
Lauren Hewitt
F.C. Tucker Company
We collect this data history from publicly available records. To have your information removed, we recommend requesting removal directly through your county’s website.
Jess Martin
Maywright Property Co.
(877) 270-2489
175 Total Sales
3 in East Carmel
$400K - $540K Price Range
Andrea Casper
F.C. Tucker Company
(833) 783-0226
45 Total Sales
6 in East Carmel
$397K - $585K Price Range
John Creamer
CENTURY 21 Scheetz
(833) 659-4482
142 Total Sales
1 in East Carmel
$534,200 Price
Dana Duncan
F.C. Tucker Company
(463) 230-6630
61 Total Sales
5 in East Carmel
$366K - $928K Price Range
Bill McMurray
BluPrint Real Estate Group
(833) 702-6545
14 Total Sales
1 in East Carmel
$398,000 Price
Vicki Westbrook
F.C. Tucker Company
(888) 483-6717
66 Total Sales
3 in East Carmel
$355K - $630K Price Range
We collect this data history from publicly available records. To have your information removed, we recommend requesting removal directly through your county’s website.
| Date | Buyer | Sale Price | Title Company |
|---|---|---|---|
| -- | None Listed On Document | ||
| Weibert Christopher R | -- | None Available | |
| Lewis Fredericko | -- | -- | |
| Sirva Relocation Llc | -- | Stewart Title | |
| Arnaud H Michael | -- | -- |
We collect this data history from publicly available records. To have your information removed, we recommend requesting removal directly through your county’s website.
| Date | Status | Borrower | Loan Amount |
|---|---|---|---|
| Open | $360,000 | ||
| Closed | Weibert Christopher R | $324,000 | |
| Previous Owner | Rweibert Christopher R | $379,000 | |
| Previous Owner | Weibert Christopher R | $472,500 | |
| Previous Owner | Lewis Frederick O | $123,500 | |
| Previous Owner | Lewis Frederick O | $136,000 | |
| Previous Owner | Lewis Fredericko | $170,000 |
We collect this data history from publicly available records. To have your information removed, we recommend requesting removal directly through your county’s website.
| Date | Event | Price | List to Sale | Price per Sq Ft |
|---|---|---|---|---|
| 07/03/2019 07/03/19 | Sold | $525,000 | 0.0% | $124 / Sq Ft |
| 06/07/2019 06/07/19 | Pending | -- | -- | -- |
| 06/05/2019 06/05/19 | For Sale | $525,000 | -- | $124 / Sq Ft |
We collect this data history from publicly available records. To have your information removed, we recommend requesting removal directly through your county’s website.
| Year | Tax Paid | Tax Assessment Tax Assessment Total Assessment is a certain percentage of the fair market value that is determined by local assessors to be the total taxable value of land and additions on the property. | Land | Improvement |
|---|---|---|---|---|
| 2025 | $5,447 | $501,300 | $157,400 | $343,900 |
| 2024 | $5,277 | $484,300 | $157,400 | $326,900 |
| 2023 | $5,277 | $484,300 | $157,400 | $326,900 |
| 2022 | $6,184 | $541,600 | $116,600 | $425,000 |
| 2021 | $5,717 | $505,100 | $116,600 | $388,500 |
| 2020 | $4,572 | $405,200 | $116,600 | $288,600 |
| 2019 | $4,476 | $396,800 | $116,600 | $280,200 |
| 2018 | $4,382 | $395,500 | $92,900 | $302,600 |
| 2017 | $4,148 | $374,700 | $92,900 | $281,800 |
| 2016 | $3,891 | $357,100 | $92,900 | $264,200 |
| 2014 | $3,784 | $347,400 | $92,900 | $254,500 |
| 2013 | $3,784 | $332,000 | $92,900 | $239,100 |
BS
Seller's Agent in 2019
Beckie Schroeder
F.C. Tucker Company
LM
Seller Co-Listing Agent in 2019
Lynn Meredith
F.C. Tucker Company
LH
Buyer's Agent in 2019
Lauren Hewitt
F.C. Tucker Company
Source: MIBOR Broker Listing Cooperative®
MLS Number: 21639389
APN: 29-10-32-303-049.000-018
Disclaimer: Certain information contained herein is derived from information provided by parties other than Homes.com. All information provided is deemed reliable, but is not guaranteed to be accurate and should be independently verified.
All data is obtained from various sources and may not have been verified by broker or MLS GRID. Supplied Open House Information is subject to change without notice. All information should be independently reviewed and verified for accuracy. Properties may or may not be listed by the office/agent presenting the information. Some IDX listings have been excluded from this website.
Listings courtesy of MIBOR Broker Listing Cooperative® as distributed by MLS GRID.
Based on information submitted to the MLS GRID
Ask me questions while you tour the home.