
Roberta Tengerdy, PA
PREMIER SOTHEBY'S INTERNATIONAL REALTY
(941) 263-0698
193 Total Sales
2 in Wellen Park
$875K - $895K Price Range

Estimated Value: $597,245
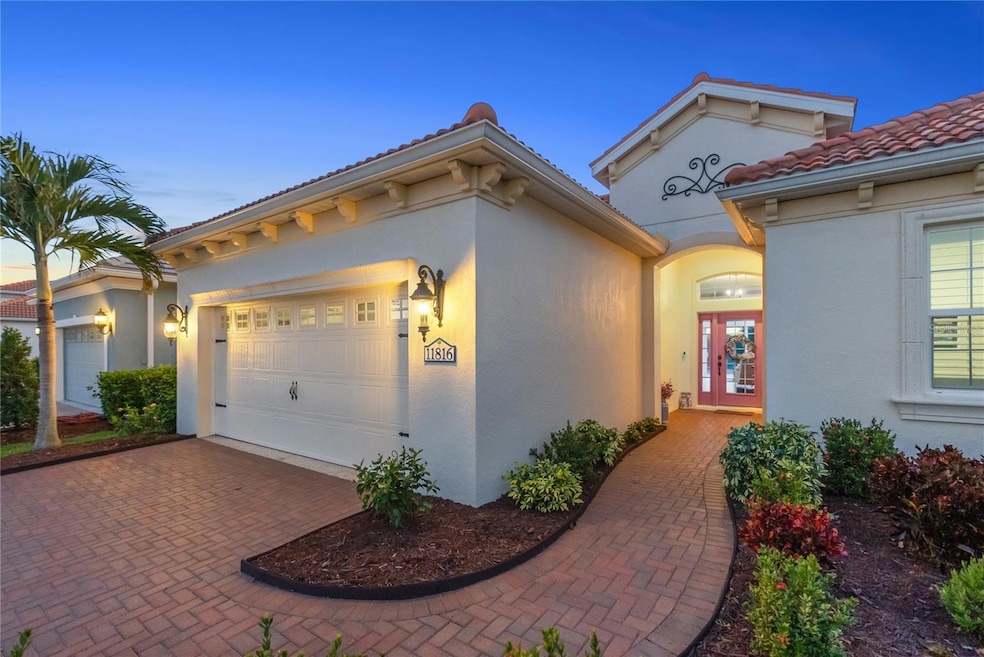
Nestled in the highly sought-after enclave of The Cove within Grand Palm, this meticulously maintained 3-bedroom, 2.5-bathroom home offers an inviting retreat with exceptional privacy and serene pond views. The Cove is a MAINTENANCE-FREE community featuring its own exclusive pool and barbecue area, allowing residents to enjoy a more intimate setting while still benefiting from the incredible amenities Grand Palm has to offer.
From the moment you step through the front door, you'll be greeted by a warm and welcoming ambiance. The generous floor plan immediately guides your eyes through the home to the picturesque pond, where breathtaking sunsets create the perfect backdrop for relaxation. The extended lanai, equipped with ambient lighting on the cage, offers a romantic nighttime setting ideal for unwinding or entertaining. With no neighboring house to the immediate right, this property provides an unmatched sense of tranquility.
Thoughtfully cared for by its current owners, this home boasts numerous upgrades and features:
- HURRICANE IMPACT WINDOWS & SLIDERS throughout for peace of mind
- Crown molding and archway detailing that add a touch of elegance
- Plantation shutters throughout for style and functionality
- NEW HOT WATER HEATER
- FRESHLY PAINTED exterior (just 2 months ago)
- A den with French doors, ideal for an office or reading nook
- A kitchen featuring quartz countertops, a quartz backsplash, and a white porcelain sink
- A cozy breakfast nook with a charming window box for extra storage
- Premium vinyl flooring in all bedrooms
- A powder room adorned with wainscoting and delightful wallpaper
- PICTURE WINDOW POOL CAGE.
Grand Palm is renowned for its commitment to preserving natural habitats and offering an abundance of open spaces. Residents can enjoy walking and biking paths, kayaking on the community lakes, and exploring the lush environment filled with protected green spaces and wildlife quarters. The community’s amenities are unparalleled, including two amenity centers, multiple pools (with a lap pool and a waterslide), tennis and pickleball courts, two dog parks, a fitness center, and countless social gatherings for residents to enjoy.
This home isn’t just a place to live—it’s a lifestyle that combines modern convenience with nature’s beauty. Experience the best of Grand Palm living in a home that has been lovingly cared for and offers everything you need to feel at peace. Schedule your private showing today and see why this home is the perfect fit for you.
Motivated seller!
Last Agent to Sell the Property
PREFERRED SHORE LLC Brokerage Phone: 941-999-1179 License #3488750 Listed on: 01/10/2025
We collect this data history from publicly available records. To have your information removed, we recommend requesting removal directly through your county’s website.
Roberta Tengerdy, PA
PREMIER SOTHEBY'S INTERNATIONAL REALTY
(941) 263-0698
193 Total Sales
2 in Wellen Park
$875K - $895K Price Range
RS
Ronald Stahl
RON STAHL REALTY
(941) 740-6729
18 Total Sales
1 in Wellen Park
$472,000 Price
Steve Slocum
COLDWELL BANKER REALTY
(941) 909-3156
191 Total Sales
1 in Wellen Park
$475,000 Price
Merly Esgro
IAD REAL ESTATE
(863) 251-6479
29 Total Sales
2 in Wellen Park
$670K - $690K Price Range
Gayle Scott
COLDWELL BANKER REALTY
(941) 213-1240
31 Total Sales
2 in Wellen Park
$610K - $820K Price Range
Shannon Thinnes
EXP REALTY LLC
(941) 413-1979
131 Total Sales
13 in Wellen Park
$365K - $3.2M Price Range
We collect this data history from publicly available records. To have your information removed, we recommend requesting removal directly through your county’s website.
| Date | Buyer | Sale Price | Title Company |
|---|---|---|---|
| $575,000 | None Listed On Document | ||
| -- | Desjarlais Law & Title | ||
| $458,863 | Allegiant Title Professional | ||
| $458,900 | -- |
We collect this data history from publicly available records. To have your information removed, we recommend requesting removal directly through your county’s website.
| Date | Event | Price | List to Sale | Price per Sq Ft |
|---|---|---|---|---|
| 08/12/2025 08/12/25 | Sold | $575,000 | -4.2% | $235 / Sq Ft |
| 07/02/2025 07/02/25 | Pending | -- | -- | -- |
| 06/18/2025 06/18/25 | Price Changed | $600,000 | -4.0% | $245 / Sq Ft |
| 05/20/2025 05/20/25 | Price Changed | $625,000 | -3.8% | $255 / Sq Ft |
| 04/03/2025 04/03/25 | Price Changed | $650,000 | -2.3% | $265 / Sq Ft |
| 03/24/2025 03/24/25 | Price Changed | $665,000 | -2.9% | $272 / Sq Ft |
| 02/03/2025 02/03/25 | Price Changed | $685,000 | -2.1% | $280 / Sq Ft |
| 01/10/2025 01/10/25 | For Sale | $700,000 | -- | $286 / Sq Ft |
We collect this data history from publicly available records. To have your information removed, we recommend requesting removal directly through your county’s website.
| Year | Tax Paid | Tax Assessment Tax Assessment Total Assessment is a certain percentage of the fair market value that is determined by local assessors to be the total taxable value of land and additions on the property. | Land | Improvement |
|---|---|---|---|---|
| 2025 | $5,918 | $416,153 | ||
| 2024 | $5,736 | $404,425 | ||
| 2023 | $5,736 | $392,646 | $0 | $0 |
| 2022 | $5,558 | $381,210 | $0 | $0 |
| 2021 | $5,520 | $370,107 | $0 | $0 |
| 2020 | $5,533 | $364,997 | $0 | $0 |
| 2019 | $5,203 | $342,384 | $0 | $0 |
| 2018 | $5,119 | $336,000 | $75,400 | $260,600 |
| 2017 | $2,111 | $86,700 | $86,700 | $0 |
| 2016 | $1,143 | $86,700 | $86,700 | $0 |
Seller's Agent in 2025
Justyna Michalowska
PREFERRED SHORE LLC
(941) 567-7300
3 in this area
51 Total Sales
Seller Co-Listing Agent in 2025
Paul Bachmann
PREFERRED SHORE LLC
(813) 786-6242
1 in this area
42 Total Sales
Buyer's Agent in 2025
Amee Sams
KELLER WILLIAMS ISLAND LIFE REAL ESTATE
(941) 447-1466
2 in this area
21 Total Sales
Source: Stellar MLS
MLS Number: A4635226
APN: 0758-08-0468
Disclaimer: Certain information contained herein is derived from information provided by parties other than Homes.com. All information provided is deemed reliable, but is not guaranteed to be accurate and should be independently verified.
All data is obtained from various sources and may not have been verified by broker or MLS GRID. Supplied Open House Information is subject to change without notice. All information should be independently reviewed and verified for accuracy. Properties may or may not be listed by the office/agent presenting the information. Some IDX listings have been excluded from this website. IDX information is provided exclusively for personal, non-commercial use, and may not be used for any purpose other than to identify prospective properties consumers may be interested in purchasing. Information is deemed reliable but not guaranteed.
Listings courtesy of Stellar MLS as distributed by MLS GRID.
Based on information submitted to the MLS GRID
Listing Information presented by local MLS brokerage: Ten-X - (888)-952-6393
Ask me questions while you tour the home.