
Jonathan Miller
Fathom Realty Elite
(623) 253-8437
197 Total Sales
3 in East Chandler
$220K - $365K Price Range
Estimated Value: $408,000 - $445,000
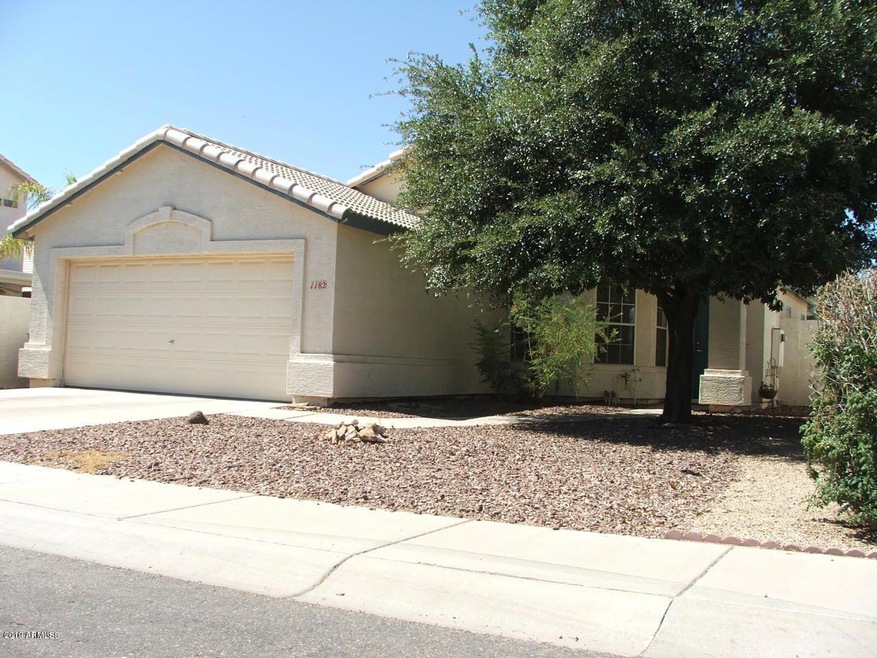
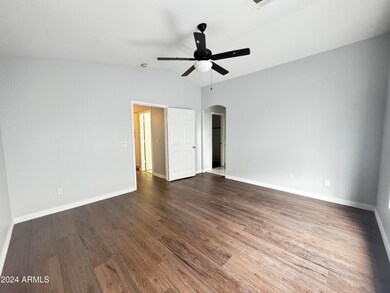
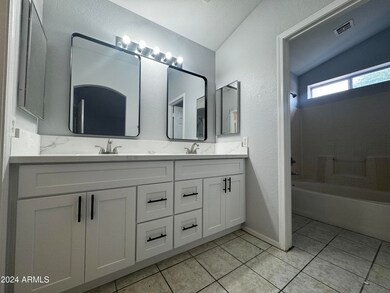
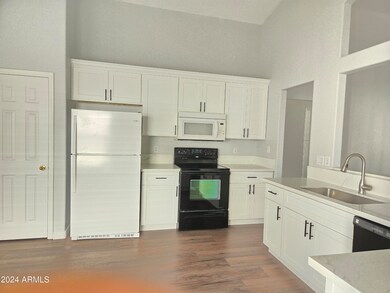
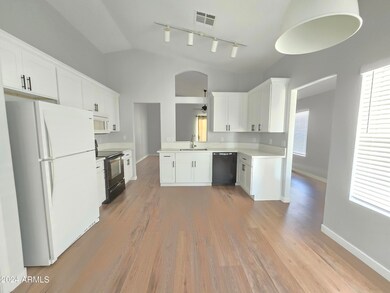
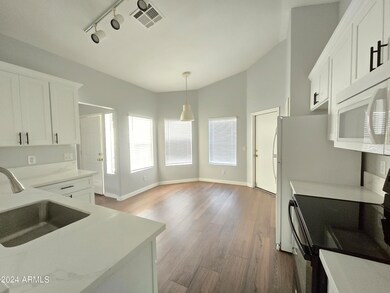
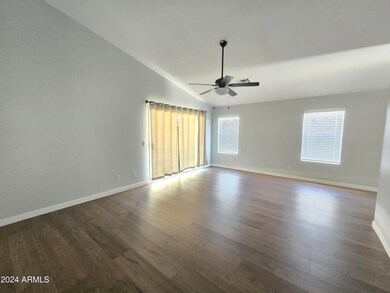
Open floor plan with 3 bedrooms, 2 bathrooms. All remolding, new floor, new cabinets, fresh paint. Vaulted ceilings, The kitchen overlooks the living area perfectly plenty of countertop space. covered patio with a large grass area, Located in the highly desirable Springs Community.
Last Agent to Rent the Property
Gold Trust Realty License #SA536806000 Listed on: 06/28/2024
We collect this data history from publicly available records. To have your information removed, we recommend requesting removal directly through your county’s website.
Jonathan Miller
Fathom Realty Elite
(623) 253-8437
197 Total Sales
3 in East Chandler
$220K - $365K Price Range
Patricia Gillespie
The Agency
(480) 757-2422
26 Total Sales
1 in East Chandler
$715,000 Price
Colleen Luckey
HomeSmart
(833) 930-1452
44 Total Sales
1 in East Chandler
$675,000 Price
Michelle Minik
Realty of America LLC
(623) 323-3484
315 Total Sales
1 in East Chandler
$600,000 Price
Monique Walker
RE/MAX Excalibur
(623) 439-8986
520 Total Sales
4 in East Chandler
$239K - $585K Price Range
Ed Drummond
Capstone Realty Professionals
(480) 680-7809
94 Total Sales
1 in East Chandler
$745,000 Price
We collect this data history from publicly available records. To have your information removed, we recommend requesting removal directly through your county’s website.
| Date | Buyer | Sale Price | Title Company |
|---|---|---|---|
| $235,000 | Prestige Title & Escrow Agen | ||
| Small Matthew H | $188,000 | Capital Title Agency Inc | |
| Watson Steven C | $119,000 | Capital Title Agency | |
| Jones Alfred J | $86,276 | First American Title |
We collect this data history from publicly available records. To have your information removed, we recommend requesting removal directly through your county’s website.
| Date | Status | Borrower | Loan Amount |
|---|---|---|---|
| Open | $168,000 | ||
| Closed | Dai Junguang | $176,000 | |
| Previous Owner | Small Matthew H | $173,011 | |
| Previous Owner | Small Matthew H | $185,095 | |
| Previous Owner | Watson Steven C | $117,161 |
We collect this data history from publicly available records. To have your information removed, we recommend requesting removal directly through your county’s website.
| Date | Event | Price | List to Sale | Price per Sq Ft | Prior Sale |
|---|---|---|---|---|---|
| 07/13/2024 07/13/24 | Rented | $2,250 | 0.0% | -- | |
| 07/12/2024 07/12/24 | Under Contract | -- | -- | -- | |
| 06/28/2024 06/28/24 | For Rent | $2,250 | +66.7% | -- | |
| 01/31/2019 01/31/19 | Rented | $1,350 | 0.0% | -- | |
| 01/17/2019 01/17/19 | Under Contract | -- | -- | -- | |
| 01/13/2019 01/13/19 | Off Market | $1,350 | -- | -- | |
| 01/11/2019 01/11/19 | Sold | $235,000 | 0.0% | $183 / Sq Ft | View Prior Sale |
| 01/11/2019 01/11/19 | For Rent | $1,350 | 0.0% | -- | |
| 12/04/2018 12/04/18 | Pending | -- | -- | -- | |
| 11/29/2018 11/29/18 | For Sale | $239,900 | -- | $187 / Sq Ft |
We collect this data history from publicly available records. To have your information removed, we recommend requesting removal directly through your county’s website.
| Year | Tax Paid | Tax Assessment Tax Assessment Total Assessment is a certain percentage of the fair market value that is determined by local assessors to be the total taxable value of land and additions on the property. | Land | Improvement |
|---|---|---|---|---|
| 2025 | $1,538 | $16,575 | ||
| 2024 | $1,496 | $15,786 | ||
| 2023 | $1,496 | $28,980 | $5,790 | $23,190 |
| 2022 | $1,449 | $22,010 | $4,400 | $17,610 |
| 2021 | $1,489 | $20,770 | $4,150 | $16,620 |
| 2020 | $1,481 | $18,920 | $3,780 | $15,140 |
| 2019 | $1,429 | $17,050 | $3,410 | $13,640 |
| 2018 | $1,169 | $15,800 | $3,160 | $12,640 |
| 2017 | $1,090 | $14,310 | $2,860 | $11,450 |
| 2016 | $1,050 | $13,580 | $2,710 | $10,870 |
| 2015 | $1,017 | $12,880 | $2,570 | $10,310 |
JM
Landlord's Agent in 2024
Jenny Jie Sun Mou
Gold Trust Realty
(480) 593-3322
37 Total Sales
MM
Tenant's Agent in 2024
Michelle Maytorena
West USA Realty
(623) 293-7232
20 Total Sales
Seller's Agent in 2019
Kirk Erickson
Schreiner Realty
(602) 222-3456
1 in this area
179 Total Sales
Seller Co-Listing Agent in 2019
Michael Rudder
Schreiner Realty
(602) 670-0799
75 Total Sales
Buyer's Agent in 2019
Josefina Galvez Chavez
ProSmart Realty
(480) 765-4648
7 Total Sales
Source: Arizona Regional Multiple Listing Service (ARMLS)
MLS Number: 6721458
APN: 303-69-711
Disclaimer: Certain information contained herein is derived from information provided by parties other than Homes.com. All information provided is deemed reliable, but is not guaranteed to be accurate and should be independently verified.
All information should be verified by the recipient and none is guaranteed as accurate by ARMLS
Listing Information presented by local MLS brokerage: Ten-X, local REALTOR®- Arlene Richardson - (888)-952-6393
Ask me questions while you tour the home.