
Rick Southwick
EXP Realty, LLC
(385) 600-6536
53 Total Sales
2 in Clearfield
$300K - $440K Price Range
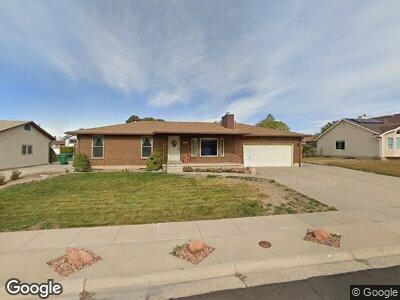
Well maintained brick rambler, 4-bed, 2-bath 2,636 sqft home with detached 2-car garage and walkout basement. This home has outstanding potential for multi-generational living, a home business, or extra rental income. The additional detached 2-car garage is spac, giving you extra room for vehicles, a workshop, storage, or hobby space beyond the attached parking most homes offer. Built in 1984, this home offers timeless bones on a .23 acre lot in a well-established Clearfield neighborhood - ideally located with easy access to local schools, parks, shopping, and commuting routes.
Last Agent to Sell the Property
Ryan Christiansen
Summit Sotheby's International Realty License #6790242 Listed on: 07/08/2026
We collect this data history from publicly available records. To have your information removed, we recommend requesting removal directly through your county’s website.
Rick Southwick
EXP Realty, LLC
(385) 600-6536
53 Total Sales
2 in Clearfield
$300K - $440K Price Range
Sid Magill
Real Broker, LLC (Farmington)
(385) 442-5470
40 Total Sales
2 in Clearfield
$357K - $445K Price Range
Shawn Janke
KW Success Keller Williams Realty
(385) 231-2129
40 Total Sales
2 in Clearfield
$371K - $403K Price Range
Melissa Collings
RE/MAX Complete
(435) 850-4382
287 Total Sales
1 in Clearfield
$265,900 Price
Liz Sears
EXP Realty, LLC
(435) 375-4315
123 Total Sales
7 in Clearfield
$277K - $578K Price Range
JEFF Daniels
SURV REAL ESTATE INC
(385) 332-8936
125 Total Sales
1 in Clearfield
$275,000 Price
We collect this data history from publicly available records. To have your information removed, we recommend requesting removal directly through your county’s website.
| Date | Type | Sale Price | Title Company |
|---|---|---|---|
| Quit Claim Deed | -- | None Listed On Document | |
| Interfamily Deed Transfer | -- | None Available |
We collect this data history from publicly available records. To have your information removed, we recommend requesting removal directly through your county’s website.
| Date | Event | Price | List to Sale | Price per Sq Ft |
|---|---|---|---|---|
| 08/13/2026 08/13/26 | Sold | -- | -- | -- |
| 07/08/2026 07/08/26 | For Sale | $470,000 | -- | $178 / Sq Ft |
We collect this data history from publicly available records. To have your information removed, we recommend requesting removal directly through your county’s website.
| Year | Tax Paid | Tax Assessment Tax Assessment Total Assessment is a certain percentage of the fair market value that is determined by local assessors to be the total taxable value of land and additions on the property. | Land | Improvement |
|---|---|---|---|---|
| 2025 | $2,731 | $244,750 | $80,049 | $164,701 |
| 2024 | $2,632 | $237,600 | $76,471 | $161,129 |
| 2023 | $2,444 | $405,000 | $121,570 | $283,430 |
| 2022 | $2,596 | $232,650 | $68,853 | $163,797 |
| 2021 | $2,245 | $304,000 | $77,344 | $226,656 |
| 2020 | $1,963 | $264,000 | $65,838 | $198,162 |
| 2019 | $1,914 | $254,000 | $66,117 | $187,883 |
| 2018 | $1,724 | $223,000 | $58,686 | $164,314 |
| 2016 | $1,627 | $110,000 | $23,718 | $86,282 |
| 2015 | $1,436 | $92,565 | $23,718 | $68,847 |
| 2014 | $1,401 | $91,513 | $23,718 | $67,795 |
| 2013 | -- | $75,582 | $31,680 | $43,902 |
RC
Seller's Agent in 2026
Ryan Christiansen
Summit Sotheby's International Realty
CM
Buyer's Agent in 2026
Carolee Mecham
Cannon & Company
(801) 243-0924
249 Total Sales
Source: UtahRealEstate.com
MLS Number: 2170397
APN: 12-137-0257
Disclaimer: Certain information contained herein is derived from information provided by parties other than Homes.com. All information provided is deemed reliable, but is not guaranteed to be accurate and should be independently verified.
IDX information is provided exclusively for consumers’ personal, non-commercial use, that it may not be used for any purpose other than to identify prospective properties consumers may be interested in purchasing, and that the data is deemed reliable but is not guaranteed accurate by the MLS. Licensor is only providing the MLS Content and not other sources of data provided in the Product.
Based on information from the Wasatch Front Regional Multiple Listing Service, Inc.. All data, including all measurements and calculations of area, is obtained from various sources and has not been, and will not be, verified by broker or the MLS. All information should be independently reviewed and verified for accuracy. Properties may or may not be listed by the office/agent presenting the information.
Ask me questions while you tour the home.