NOT LISTED FOR SALE

Estimated Value: $332,577

3 Beds
1.5 Baths
1,176 Sq Ft
$283/Sq Ft Est. Value

Sale Details

Date Sold: March 12, 2021

Last sale price $215,000 $183 Per Sq Ft

Est. 55% increase in value since last sale

Current estimated payment $2,337 / mo

3 Days on Market

Highlights

  • Above Ground Pool
  • Private Lot
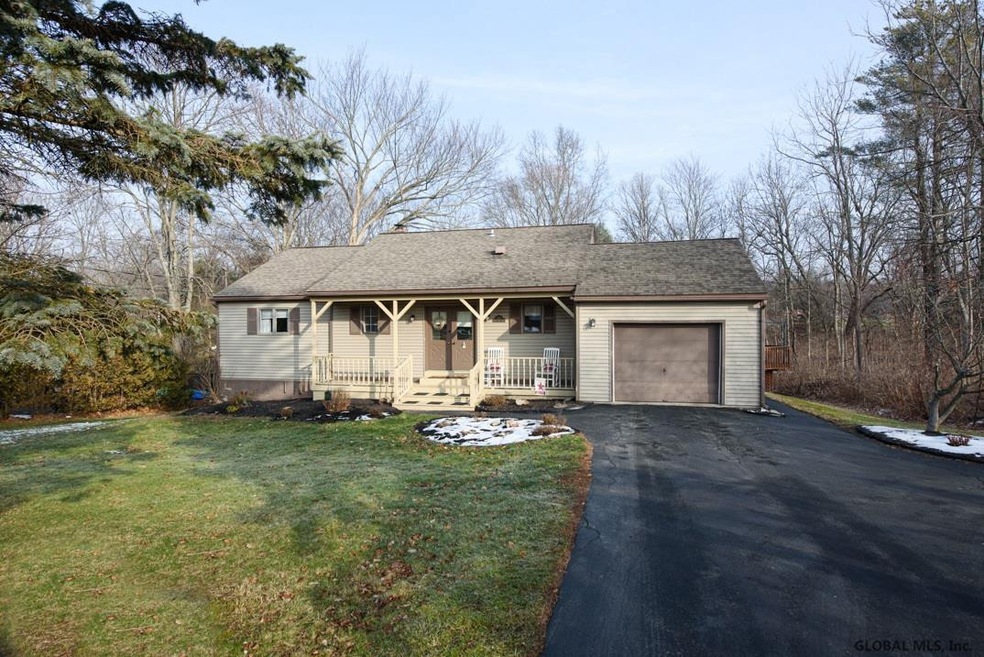
  • Ranch Style House
  • Deck
  • Wooded Lot
  • No HOA

About This Home

As of March 2021

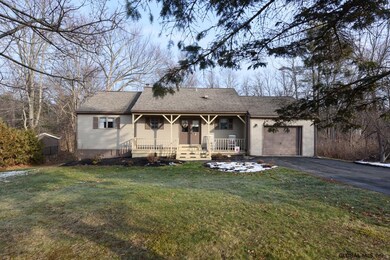
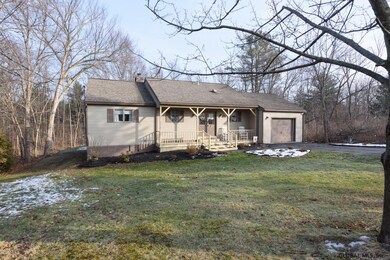
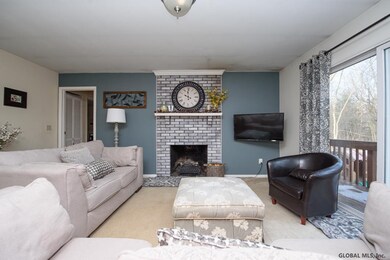
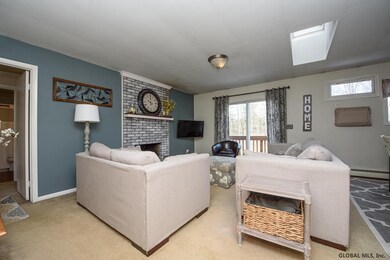
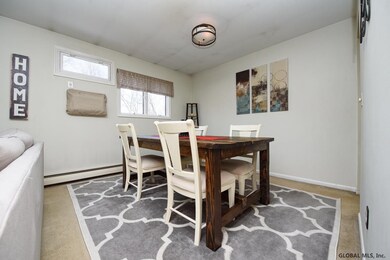
LOCATION LOCATION LOCATION! Conveniently located to Regeneron, Amazon and I90 and directly across the street from Maple Hill High School! Don't miss this well maintained, charming ranch home with lots of updates through out. Starting outside with a newer roof and vinyl siding and moving inside to the updated kitchen, baths and more. Updates include: new sliding glass doors, flooring, island, light fixtures, appliances, vanities, faucets, even a finished basement! Enjoy the winters by your cozy fireplace and your summers outside by the pool or under the gazebo. Plenty of privacy in the back yard on this half acre home site! Excellent Condition

Last Agent to Sell the Property

Christa Swistak

Sterling Real Estate Group License #10301221375 Listed on: 01/18/2021

Last Buyer's Agent

Brenda Ziegler

Howard Hanna Capital Inc License #10301221196

Howard Hanna Capital Inc
Create a Home Valuation Report for This Property
The Home Valuation Report is an in-depth analysis detailing your home's value as well as a comparison with similar homes in the area

Home Details

Home Type

  • Single Family

Est. Annual Taxes

  • $4,996

Year Built

  • Built in 1986

Lot Details

  • 23,958 Sq Ft Lot
  • Lot Dimensions are 101x211
  • Fenced
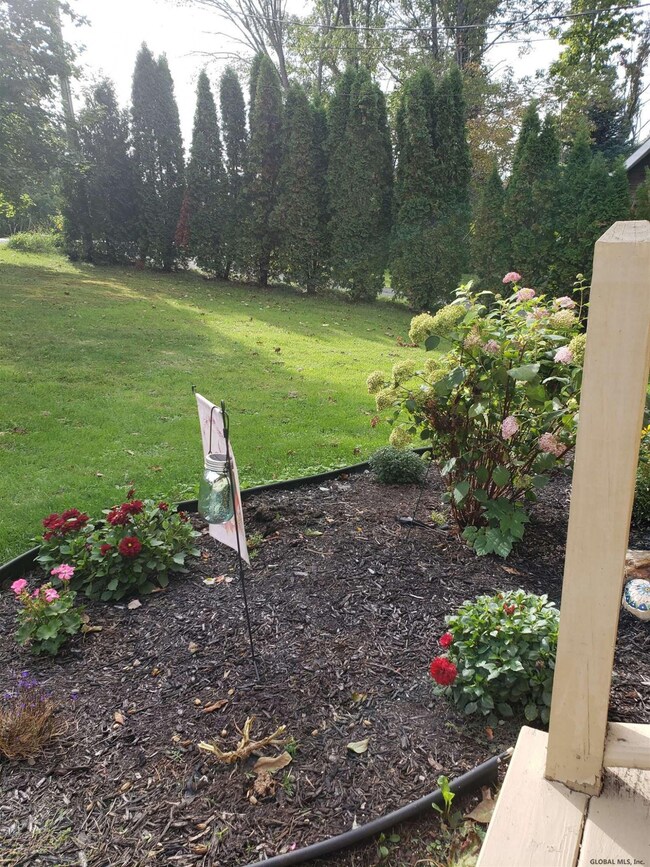
  • Landscaped
  • Private Lot
  • Level Lot
  • Cleared Lot
  • Wooded Lot
  • Property is zoned Single Residence

Parking

  • 1 Car Attached Garage
  • Driveway
  • Off-Street Parking

Home Design

  • Ranch Style House
  • Vinyl Siding
  • Asphalt

Interior Spaces

  • Chair Railings
  • Paddle Fans
  • Wood Burning Fireplace
  • Sliding Doors
  • Family Room with Fireplace
  • Pull Down Stairs to Attic

Kitchen

  • Eat-In Kitchen
  • Electric Oven
  • Range
  • Dishwasher

Flooring

  • Carpet
  • Laminate
  • Vinyl

Bedrooms and Bathrooms

  • 3 Bedrooms

Finished Basement

  • Basement Fills Entire Space Under The House
  • Laundry in Basement

Outdoor Features

  • Above Ground Pool
  • Deck
  • Porch

Utilities

  • Cooling System Mounted In Outer Wall Opening
  • Heating System Uses Oil
  • Baseboard Heating
  • Hot Water Heating System
  • Septic Tank
  • High Speed Internet

Community Details

  • No Home Owners Association
  • Ranch

Listing and Financial Details

  • Legal Lot and Block 15 / 6
  • Assessor Parcel Number 384489 199-6-15

Home Details

Home Type

Single Family

Est. Annual Taxes

$4,996

Year Built

Built in 1986

Lot Details

0.55 Acres

Parking

1

Listing Details

  • Property Type: Residential
  • Property Sub Type: Single Family Residence
  • Zoning: Single Residence
  • Year Built: 1986
  • Directions: I90 E to 11 E, at 2nd traffic light stay right onto route 9. Go two miles to turn right on Maple Hill Rd. House is approximately 1.5 miles on the right.
  • Above Grade Finished Sq Ft: 1176.0
  • Architectural Style: Ranch
  • Financial Details General Taxes: 1996.0
  • General Taxes Description: Actual
  • Financial Details School Taxes: 3000.0
  • School Taxes Description: Estimated
  • Fuel Cost Description Fuel Cost: 1200/year
  • Lot Size Acres: 0.55
  • Lot Size: 101x211
  • New Construction: No
  • Parking Features Parking Total: 4.0
  • Possession Possession Legacy: at closing
  • Full Bathroom Level: First
  • Half Bathroom Level: First
  • Primary Bedroom Level: First
  • Sale Detail Seller Contribution: No
  • Garage Yn: Yes
  • Appliances Refrigerators: Yes
  • Flooring:Carpet: Yes
  • Flooring:Laminate: Yes
  • Percent Basement Finished: Yes
  • Architectural Style:Ranch: Yes
  • Flooring:Vinyl: Yes
  • Fencing:Fenced: Yes
  • Laundry Features:In Basement: Yes
  • Levels One: Yes
  • Special Features: None

Interior Features

  • Flooring: Vinyl, Carpet, Laminate
  • Basement: Finished, Full
  • Interior Amenities: High Speed Internet, Paddle Fan, Chair Rail, Eat-in Kitchen
  • Appliances: Dishwasher, Electric Oven, Oven, Range, Refrigerator
  • Full Bathrooms: 1
  • Half Bathrooms: 1
  • Total Bedrooms: 3
  • Below Grade Sq Ft: 650.0
  • Door Features: Sliding Doors
  • Fireplace Features: Family Room, Wood Burning
  • Fireplaces: 1
  • Living Area: 1176.0
  • Bedroom Level: First
  • Dining Room Level: First
  • Family Room Level: First
  • Foyer Level: First
  • Kitchen Level: First
  • Fireplace: Yes
  • Appliances Dishwasher: Yes
  • Fireplace Features:Wood Burning: Yes
  • Interior Features:High Speed Internet: Yes
  • Interior Features:Paddle Fan: Yes
  • Full Basement: Yes
  • Kitchen Features:Eat-in Kitchen: Yes
  • Appliances:Electric Oven: Yes
  • Attic Features:Pull-Down: Yes
  • Interior Features:Chair Rail: Yes
  • Appliances:Oven: Yes
  • Appliances Range: Yes
  • Fireplace Features:Family Room: Yes

Exterior Features

  • Exterior Features: Drive-Paved
  • Roof: Asphalt
  • Construction Type: Vinyl Siding
  • Fencing: Fenced
  • Patio And Porch Features: Deck, Porch
  • Pool Features: Above Ground
  • Waterfront: No
  • Construction Materials:Vinyl Siding: Yes
  • Patio And Porch Features:Porch: Yes
  • Lot Features:Wooded: Yes
  • Door Features:Sliding Doors: Yes
  • Exterior Features:Drive-Paved: Yes
  • Patio And Porch Features:Deck: Yes
  • Lot Features:Landscaped: Yes
  • Lot Features:Private: Yes
  • Lot Features:Level: Yes
  • Lot Features:Cleared: Yes

Garage/Parking

  • Garage Spaces: 1.0
  • Parking Features: Off Street, Paved, Attached, Driveway
  • Attached Garage: Yes
  • Total Parking Spaces: 4.0
  • Property Detail:Garage Spaces: 1.0
  • Parking Features:Off Street: Yes
  • Parking Features:Attached: Yes
  • Parking Features:Driveway: Yes
  • Parking Features:Paved: Yes
  • Parking Features:Garage: Yes

Utilities

  • Sewer: Septic Tank
  • Cooling: Wall Unit(s)
  • Heating: Baseboard, Hot Water, Oil
  • Laundry Features: In Basement
  • Water Source: Public
  • Cooling Y N: Yes
  • Heating Yn: Yes
  • Sewer Septic Tank: Yes
  • Heating:Oil: Yes
  • Heating:Baseboard: Yes
  • Heating:Hot Water: Yes

Condo/Co-op/Association

  • Association: No

Association/Amenities

  • Parcel Tax HOA:Association YN: No

Schools

  • Junior High Dist: Schodack

Lot Info

  • Lot Features: Level, Private, Wooded, Cleared, Landscaped
  • Parcel #: 384489 199-6-15
  • Lot Size Sq Ft: 23958.0
  • ResoLotSizeUnits: Acres

Tax Info

  • Tax Annual Amount: 4996.0
  • Tax Block: 6
  • Tax Lot: 15

Ownership History

We collect this data history from publicly available records. To have your information removed, we recommend requesting removal directly through your county’s website.

Date Name Owned For Owner Type

Purchase Details

Listed on
Jan 18, 2021
Closed on
Mar 12, 2021
Sold by
Bought by
Seller's Agent
Christa Swistak
Sterling Real Estate Group
Buyer's Agent
Brenda Ziegler
Howard Hanna Capital Inc
List Price
$214,900
Sold Price
$215,000
Premium/Discount to List
$100
0.05%
Current Estimated Value
$332,577

Home Financials for this Owner

Home Financials are based on the most recent Mortgage that was taken out on this home.
Estimated Appreciation
$117,577
Avg. Annual Appreciation
8.43%
Original Mortgage
$204,250
Outstanding Balance
$179,314
Interest Rate
2.7%
Mortgage Type
Purchase Money Mortgage
Estimated Equity
$153,263

Purchase Details

Closed on
Aug 30, 2011
Sold by
Bought by

Home Financials for this Owner

Home Financials are based on the most recent Mortgage that was taken out on this home.
Original Mortgage
$160,817
Interest Rate
4.5%
Mortgage Type
FHA

Purchase Details

Closed on
Jan 28, 2011
Sold by
Bought by

Home Financials for this Owner

Home Financials are based on the most recent Mortgage that was taken out on this home.
Original Mortgage
$106,000
Interest Rate
4.77%
Mortgage Type
Unknown

Purchase Details

Closed on
Oct 13, 2009
Sold by
Bought by
Source: Public Records

Home Values in the Area

Source: Public Records

Average Home Value in this Area


Source: Public Records

Agents Specializing in Castleton On Hudson, NY

See All Agents

Purchase History

We collect this data history from publicly available records. To have your information removed, we recommend requesting removal directly through your county’s website.

Date Buyer Sale Price Title Company
$215,000 None Available
$165,000 Michael Schafer
$105,500 --
-- Timothy Nugent
Source: Public Records

Mortgage History

We collect this data history from publicly available records. To have your information removed, we recommend requesting removal directly through your county’s website.

Date Status Borrower Loan Amount
Open $204,250
Previous Owner $15,719
Closed $165,000
Closed $160,765
Closed $160,817
Previous Owner $106,000
Closed $157,500
Source: Public Records

Property History

We collect this data history from publicly available records. To have your information removed, we recommend requesting removal directly through your county’s website.

Date Event Price List to Sale Price per Sq Ft
03/12/2021 03/12/21 Sold $215,000 0.0% $183 / Sq Ft
01/21/2021 01/21/21 Pending -- -- --
01/18/2021 01/18/21 For Sale $214,900 -- $183 / Sq Ft
Source: Global MLS

Tax History

We collect this data history from publicly available records. To have your information removed, we recommend requesting removal directly through your county’s website.

Year Tax Paid Tax Assessment Tax Assessment Total Assessment is a certain percentage of the fair market value that is determined by local assessors to be the total taxable value of land and additions on the property. Land Improvement
2025 $6,127 $158,400 $31,000 $127,400
2024 $6,127 $158,400 $31,000 $127,400
2023 $5,975 $158,400 $31,000 $127,400
2022 $5,934 $158,400 $31,000 $127,400
2021 $5,834 $158,400 $31,000 $127,400
2020 $5,277 $158,400 $31,000 $127,400
2019 $5,108 $158,400 $31,000 $127,400
2018 $5,108 $158,400 $31,000 $127,400
2017 $5,041 $158,400 $31,000 $127,400
2016 $4,964 $158,400 $31,000 $127,400
2015 -- $158,400 $31,000 $127,400
2014 -- $158,400 $31,000 $127,400
Source: Public Records

Agents Affiliated with this Home

  • Section Image
  • Section Image
See All Agents

Map

Source: Global MLS

MLS Number: 202110848

Global MLS

APN: 4489-199-6-15

Your Personal Tour Guide

Ask me questions while you tour the home.