R
Seller's Agent in 2018
Rubien Brandon
Country Real Estate

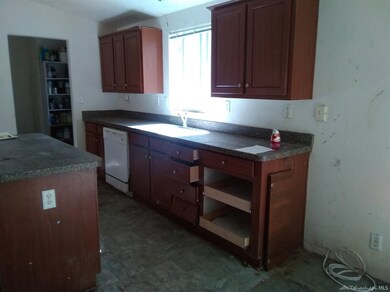
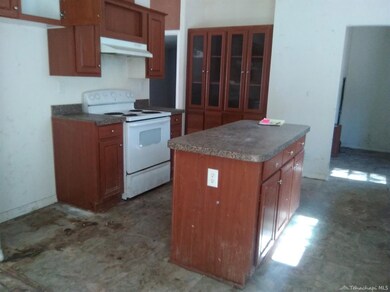
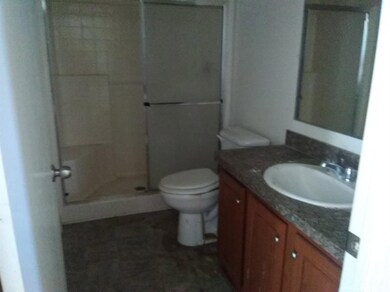
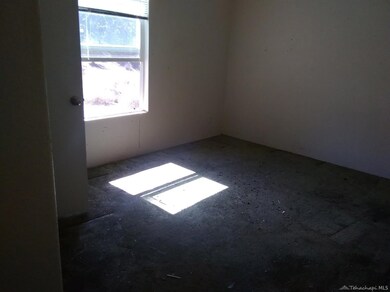
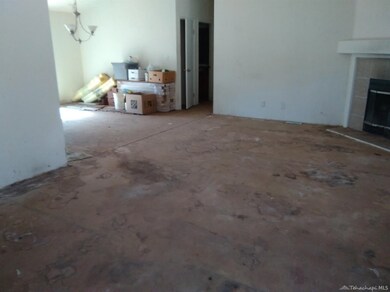

Breath in the fresh air of mountain life inthis mobile home with views for miles. Tucked away in the Twin Oaks area of Caliente, privacy, peace and quiet. Open floor plan, a large great room with cozy fireplace and jaw dropping views of Back Canyon, 3 generously sized bedrooms, 20+ acre parcel with plenty of room for animals. You truly own the mountain with this property, so come take a look today! Needs TLC.
Last Agent to Sell the Property
Rubien Brandon
Country Real Estate License #01133662 Listed on: 12/10/2018
Last Buyer's Agent
Agent Non Mls
Non Mls Office
We collect this data history from publicly available records. To have your information removed, we recommend requesting removal directly through your county’s website.
We collect this data history from publicly available records. To have your information removed, we recommend requesting removal directly through your county’s website.
| Date | Buyer | Sale Price | Title Company |
|---|---|---|---|
| $75,000 | Servicelink | ||
| $122,500 | Stewart Title Of California | ||
| $39,500 | First American Title Ins Co | ||
| -- | -- |
We collect this data history from publicly available records. To have your information removed, we recommend requesting removal directly through your county’s website.
| Date | Status | Borrower | Loan Amount |
|---|---|---|---|
| Previous Owner | $182,700 |
We collect this data history from publicly available records. To have your information removed, we recommend requesting removal directly through your county’s website.
| Date | Event | Price | List to Sale | Price per Sq Ft | Prior Sale |
|---|---|---|---|---|---|
| 12/14/2018 12/14/18 | Sold | $74,500 | -16.2% | $42 / Sq Ft | |
| 12/13/2018 12/13/18 | Pending | -- | -- | -- | |
| 12/10/2018 12/10/18 | For Sale | $88,900 | +19.2% | $50 / Sq Ft | |
| 12/04/2018 12/04/18 | Sold | $74,550 | -16.1% | $42 / Sq Ft | View Prior Sale |
| 10/22/2018 10/22/18 | Pending | -- | -- | -- | |
| 10/21/2018 10/21/18 | For Sale | $88,900 | -- | $50 / Sq Ft |
We collect this data history from publicly available records. To have your information removed, we recommend requesting removal directly through your county’s website.
| Year | Tax Paid | Tax Assessment Tax Assessment Total Assessment is a certain percentage of the fair market value that is determined by local assessors to be the total taxable value of land and additions on the property. | Land | Improvement |
|---|---|---|---|---|
| 2025 | $1,085 | $83,660 | $55,774 | $27,886 |
| 2024 | $1,064 | $82,021 | $54,681 | $27,340 |
| 2023 | $1,031 | $80,413 | $53,609 | $26,804 |
| 2022 | $1,008 | $78,837 | $52,558 | $26,279 |
| 2021 | $940 | $77,292 | $51,528 | $25,764 |
| 2020 | $911 | $76,500 | $51,000 | $25,500 |
| 2019 | $898 | $76,500 | $51,000 | $25,500 |
| 2018 | $1,877 | $165,367 | $55,817 | $109,550 |
| 2017 | $1,849 | $162,125 | $54,723 | $107,402 |
| 2016 | $1,735 | $158,947 | $53,650 | $105,297 |
| 2015 | $1,720 | $156,561 | $52,845 | $103,716 |
| 2014 | $1,689 | $153,495 | $51,810 | $101,685 |
R
Seller's Agent in 2018
Rubien Brandon
Country Real Estate
A
Buyer's Agent in 2018
Agent Non Mls
Non Mls Office
Source: Tehachapi Area Association of REALTORS®
MLS Number: 9978410
Ask me questions while you tour the home.