NOT LISTED FOR SALE

11839 Catrose Ln Cypress, TX 77429

Cypress Area

Estimated Value: $417,565

3 Beds
2.5 Baths
2,692 Sq Ft
$155/Sq Ft Est. Value

Sale Details

Date Sold: November 30, 2017

Current estimated payment $2,490 / mo

24 Days on Market

Highlights

  • Water Views
  • Tennis Courts
  • Deck
  • Golf Course Community
  • Home fronts a pond
  • Traditional Architecture

About This Home

As of November 2017

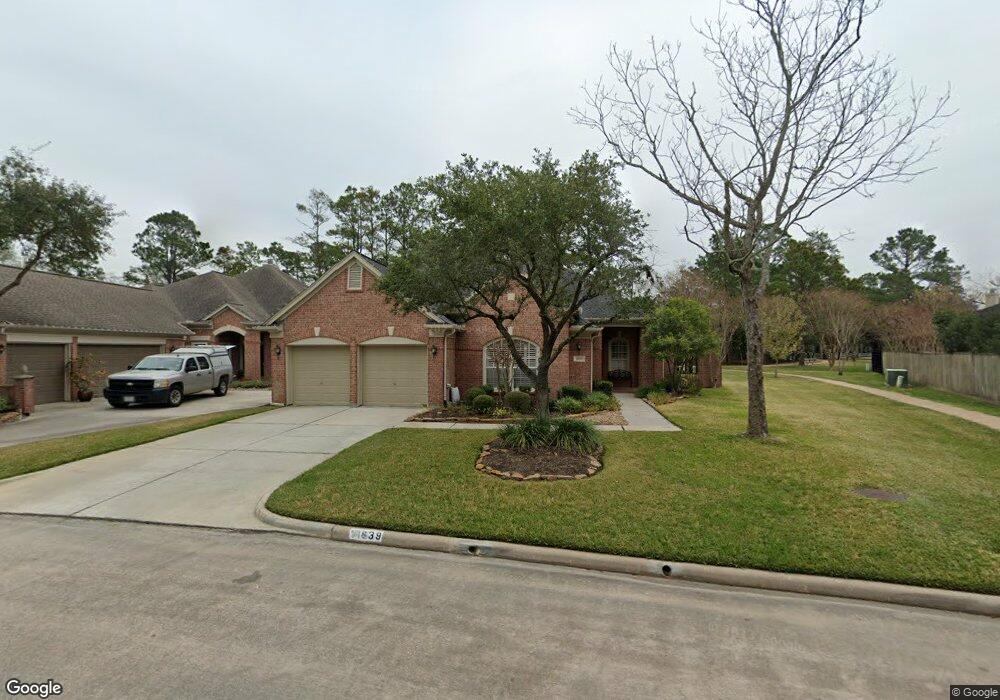
Charming 1-story Village home located in the golf-course community of Longwood w/views of park, pond & greenbelt. Open plan w/gorgeous wood flooring thru entry, formal dining, kitchen, breakfast & family room. Private flex space w/French doors. Large kitchen w/recent appliances (9/2017). Spacious master suite w/access to backyard. Recent int. paint & carpet (9/2017). Spa-like bath w/corner tub & large shower. Plantation shutters & wood blinds. Roof 2015. Backyard space w/wood deck & pond views!

Last Agent to Sell the Property

Clint Nabors

Blair Realty Group License #0478013 Listed on: 10/06/2017

Last Buyer's Agent

Clint Nabors

Blair Realty Group License #0478013 Listed on: 10/06/2017

Home Details

Home Type

  • Single Family

Year Built

  • Built in 1997

Lot Details

  • Home fronts a pond
  • Back Yard Fenced
  • Sprinkler System

HOA Fees

  • $61 Monthly HOA Fees

Parking

  • 2 Car Attached Garage
  • Garage Door Opener

Home Design

  • Traditional Architecture
  • Brick Exterior Construction
  • Slab Foundation
  • Composition Roof
  • Cement Siding

Interior Spaces

  • 2,692 Sq Ft Home
  • 1-Story Property
  • High Ceiling
  • Ceiling Fan
  • Gas Fireplace
  • Window Treatments
  • Family Room
  • Breakfast Room
  • Dining Room
  • Home Office
  • Utility Room
  • Water Views

Kitchen

  • Breakfast Bar
  • Electric Oven
  • Electric Cooktop
  • Microwave
  • Dishwasher
  • Solid Surface Countertops
  • Disposal

Flooring

  • Wood
  • Carpet
  • Tile

Bedrooms and Bathrooms

  • 3 Bedrooms
  • Double Vanity
  • Hydromassage or Jetted Bathtub
  • Separate Shower

Laundry

  • Laundry in Utility Room
  • Washer and Gas Dryer Hookup

Home Security

  • Security System Owned
  • Fire and Smoke Detector

Eco-Friendly Details

  • Energy-Efficient HVAC
  • Energy-Efficient Thermostat

Outdoor Features

  • Tennis Courts
  • Deck
  • Patio

Schools

  • Hamilton Elementary School
  • Hamilton Middle School
  • Cy-Fair High School

Utilities

  • Central Heating and Cooling System
  • Programmable Thermostat

Listing and Financial Details

  • Exclusions: See Exclusion List

Community Details

Overview

  • Pmg Association, Phone Number (713) 329-7100
  • Built by Village Builder
  • Longwood Village Subdivision
  • Greenbelt

Recreation

  • Golf Course Community
  • Community Pool

Home Details

Home Type

Single Family

Year Built

Built in 1997

Lot Details

0 Sq Ft Lot

HOA Fees

$61 per month

Parking

2

Listing Details

  • Property Sub Type: Detached
  • Prop. Type: Residential
  • Building Stories: 1
  • Year Built: 1997
  • Road Surface Type: Concrete
  • Ownership: Full Ownership
  • Subdivision Name: LONGWOOD VILLAGE
  • Architectural Style: Traditional
  • Garage Yn: Yes
  • Unit Levels: One
  • New Construction: No
  • Efficiency: HVAC, Thermostat
  • UniversalParcelId: urn:reso:upi:2.0:US:48201:118-987-001-0010
  • Special Features: None
  • Stories: 1

Interior Features

  • Appliances: Dishwasher, Electric Cooktop, Electric Oven, Disposal, Microwave
  • Full Bathrooms: 2
  • Half Bathrooms: 1
  • Total Bedrooms: 3
  • Fireplace Features: Gas
  • Fireplaces: 1
  • Fireplace: Yes
  • Flooring: Carpet, Tile, Wood
  • Interior Amenities: Breakfast Bar, Double Vanity, High Ceilings, Jetted Tub, Solid Surface Counters, Separate Shower, Window Treatments, Ceiling Fan(s), Programmable Thermostat
  • Living Area: 2692.0
  • Dining Room Type: Breakfast Room/Nook, Den, Dining Room, Family Room, Office, Utility Room
  • Window Features: Window Coverings

Exterior Features

  • Builder Name: Village Builder
  • Disclosures: Seller Disclosure
  • Exclusions: See Exclusion List
  • Roof: Composition
  • Fencing: Back Yard
  • Lot Features: Near Golf Course, Greenbelt, Views
  • Pool Private: No
  • View: Water
  • View: Yes
  • Waterfront Features: Pond
  • Construction Type: Brick, Cement Siding
  • Exterior Features: Deck, Fully Fenced, Fence, Sprinkler/Irrigation, Patio, Tennis Court(s)
  • Foundation Details: Slab
  • Patio And Porch Features: Deck, Patio

Garage/Parking

  • Attached Garage: Yes
  • Garage Spaces: 2.0
  • Parking Features: Attached, Garage, Garage Door Opener

Utilities

  • Laundry Features: Washer Hookup, Electric Dryer Hookup, Gas Dryer Hookup, Laundry in Utility Room
  • Security: Security System Owned, Smoke Detector(s)
  • Cooling: Central Air, Electric
  • Cooling Y N: Yes
  • Heating: Central, Electric
  • Heating Yn: Yes
  • Sewer: Public Sewer
  • Water Source: Public

Condo/Co-op/Association

  • Community Features: Community Pool, Curbs, Golf, Gutter(s)
  • Association Fee: 730.0
  • Association Fee Frequency: Annually
  • Association Name: PMG
  • Phone: 713-329-7100
  • Association: Yes

Schools

  • Elementary School: HAMILTON ELEMENTARY SCHOOL
  • Junior High Dist: 13 - Cypress-Fairbanks
  • High School: CY-FAIR HIGH SCHOOL
  • Middle Or Junior School: HAMILTON MIDDLE SCHOOL (CYPRESS-FAIRBANKS)

Ownership History

We collect this data history from publicly available records. To have your information removed, we recommend requesting removal directly through your county’s website.

Date Name Owned For Owner Type

Purchase Details

Closed on
Aug 4, 2021
Sold by
Bought by
Current Estimated Value
$417,565

Purchase Details

Listed on
Oct 6, 2017
Closed on
Nov 30, 2017
Sold by
Bought by
Seller's Agent
Clint Nabors
Blair Realty Group
Buyer's Agent
Clint Nabors
Blair Realty Group
List Price
$325,000

Home Financials for this Owner

Home Financials are based on the most recent Mortgage that was taken out on this home.
Avg. Annual Appreciation
2.93%
Original Mortgage
$190,000
Outstanding Balance
$155,883
Interest Rate
3.88%
Mortgage Type
New Conventional
Estimated Equity
$261,682

Purchase Details

Closed on
Jul 27, 2010
Sold by
Bought by

Home Financials for this Owner

Home Financials are based on the most recent Mortgage that was taken out on this home.
Original Mortgage
$220,000
Interest Rate
4.76%
Mortgage Type
New Conventional

Purchase Details

Closed on
May 13, 1998
Sold by
Bought by
Source: Public Records
Create a Home Valuation Report for This Property
The Home Valuation Report is an in-depth analysis detailing your home's value as well as a comparison with similar homes in the area

Purchase History

We collect this data history from publicly available records. To have your information removed, we recommend requesting removal directly through your county’s website.

Date Buyer Sale Price Title Company
-- None Available
-- Stewart Title
-- Charter Title Company
-- Regency Title
Source: Public Records

Mortgage History

We collect this data history from publicly available records. To have your information removed, we recommend requesting removal directly through your county’s website.

Date Status Borrower Loan Amount
Open $190,000
Previous Owner $220,000
Source: Public Records

Property History

We collect this data history from publicly available records. To have your information removed, we recommend requesting removal directly through your county’s website.

Date Event Price List to Sale Price per Sq Ft
12/30/2021 12/30/21 Off Market -- -- --
11/30/2017 11/30/17 Sold -- -- --
10/31/2017 10/31/17 Pending -- -- --
09/18/2017 09/18/17 For Sale $325,000 -- $121 / Sq Ft
Source: Houston Association of REALTORS®

Tax History

We collect this data history from publicly available records. To have your information removed, we recommend requesting removal directly through your county’s website.

Year Tax Paid Tax Assessment Tax Assessment Total Assessment is a certain percentage of the fair market value that is determined by local assessors to be the total taxable value of land and additions on the property. Land Improvement
2025 $1,637 $340,354 $79,048 $261,306
2024 $2,894 $410,935 $79,048 $331,887
2023 $2,894 $447,178 $79,048 $368,130
2022 $7,949 $391,719 $60,781 $330,938
2021 $7,575 $304,994 $60,781 $244,213
2020 $7,670 $300,890 $43,510 $257,380
2019 $7,548 $286,013 $38,528 $247,485
2018 $4,062 $307,103 $38,528 $268,575
2017 $8,244 $307,103 $38,528 $268,575
2016 $7,829 $307,103 $38,528 $268,575
2015 $4,005 $265,133 $38,528 $226,605
2014 $4,005 $265,133 $38,528 $226,605
Source: Public Records

Agents Affiliated with this Home

  • Section Image
See All Agents

Map

Source: Houston Association of REALTORS®

MLS Number: 18301644

Houston Association of REALTORS®

APN: 1189870010010

Your Personal Tour Guide

Ask me questions while you tour the home.