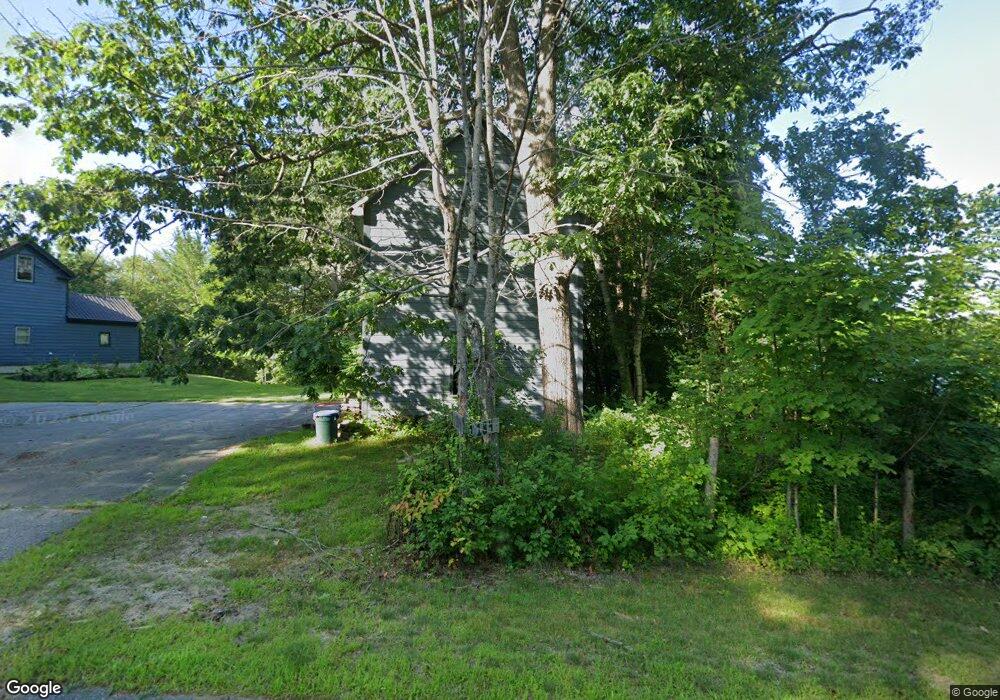
1184 Main St Sumner, ME 04292
Estimated Value: $269,000
About This Home
This home is located at 1184 Main St, Sumner, ME 04292 and is currently priced at $269,000, approximately $134 per square foot. 1184 Main St is a home located in Oxford County with nearby schools including Hartford-Sumner Elementary School, Buckfield Junior/Senior High School, and West Sumner Christian School.
Ownership History
We collect this data history from publicly available records. To have your information removed, we recommend requesting removal directly through your county’s website.
Purchase Details
Home Financials for this Owner
Home Financials are based on the most recent Mortgage that was taken out on this home.Purchase Details
Home Financials for this Owner
Home Financials are based on the most recent Mortgage that was taken out on this home.Purchase History
We collect this data history from publicly available records. To have your information removed, we recommend requesting removal directly through your county’s website.
| Date | Buyer | Sale Price | Title Company |
|---|---|---|---|
| -- | Misc Company | ||
| Kulacz Candice M | -- | -- |
Mortgage History
We collect this data history from publicly available records. To have your information removed, we recommend requesting removal directly through your county’s website.
| Date | Status | Borrower | Loan Amount |
|---|---|---|---|
| Open | $204,000 | ||
| Closed | Kulacz Candice M | $253,326 |
Tax History
We collect this data history from publicly available records. To have your information removed, we recommend requesting removal directly through your county’s website.
| Year | Tax Paid | Tax Assessment Tax Assessment Total Assessment is a certain percentage of the fair market value that is determined by local assessors to be the total taxable value of land and additions on the property. | Land | Improvement |
|---|---|---|---|---|
| 2025 | $8,661 | $555,195 | $269,150 | $286,045 |
| 2024 | $7,218 | $555,195 | $269,150 | $286,045 |
| 2023 | $5,484 | $259,909 | $125,350 | $134,559 |
| 2022 | $5,367 | $259,909 | $125,350 | $134,559 |
| 2021 | $5,367 | $259,909 | $125,350 | $134,559 |
| 2020 | $5,367 | $259,909 | $125,350 | $134,559 |
| 2019 | $5,289 | $259,909 | $125,350 | $134,559 |
| 2018 | $5,016 | $259,909 | $125,350 | $134,559 |
| 2017 | $4,756 | $259,909 | $125,350 | $134,559 |
| 2016 | $4,405 | $259,909 | $125,350 | $134,559 |
| 2015 | $4,263 | $259,909 | $125,350 | $134,559 |
| 2014 | $4,159 | $259,909 | $125,350 | $134,559 |
| 2013 | $4,081 | $259,908 | $125,349 | $134,559 |
Map
- 15 Front St
- 20 Front St
- Lot12 River Rd Unit Lot 12
- M19 L6-6 Tuell Hill Rd
- 293 River Rd
- 20 Kittridge Brook Rd
- 166 Upper Sumner Hill Rd
- 25-10 Klondike Hill Ln
- 59 Tuelltown Rd
- 6 Bog Brook Loop
- 5 Bog Brook Loop
- 7 Bog Brook Loop
- 4 Bog Brook Loop
- 2 Bog Brook Loop
- 475 Redding Rd
- 133 Rosenberg Rd
- 27 Sumner Rd
- 25 Sumner Rd
- 41 Abbott Hill Rd
- Lot 26-1 Old County Rd
- 1190 Main St
- 1174 Main St
- 39 Cottage Rd
- 1207 Main St
- 41 Cottage Rd
- 1148 Main St
- 1147 Main St
- 1142 Main St
- 81 Cottage Rd
- 1138 Main St
- 9 Heath Hill Rd
- 0 Cottage Rd
- 00 Tuell Hill& Heath Hill Rd
- 000 Tuell Hill & Heath Hill Rd
- 1132 Main St
- 15 Heath Hill Rd
- 97 Cottage Rd
- 1123 Main St
- 1122 W Main
- 1122 Main St
Ask me questions while you tour the home.