
Seller's Agent in 2026
Lindsay Calhoun
The American Dream
(850) 838-9880
129 Total Sales

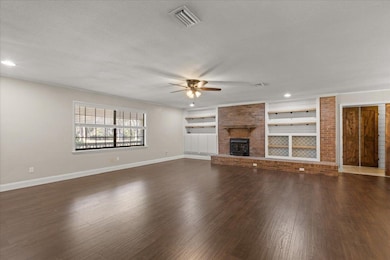
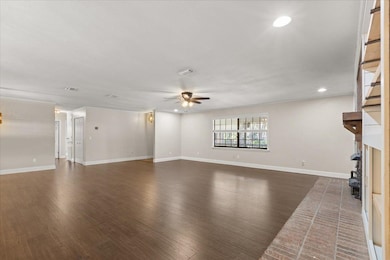
Estimated Value: $653,000
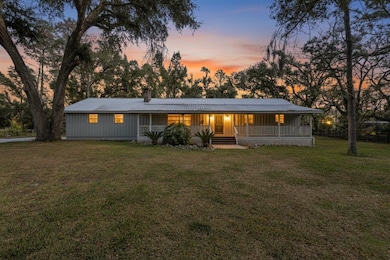
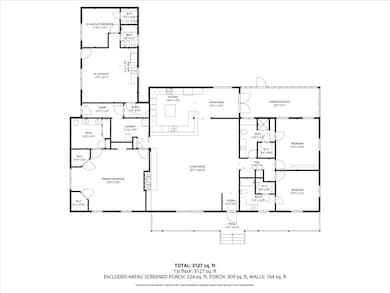
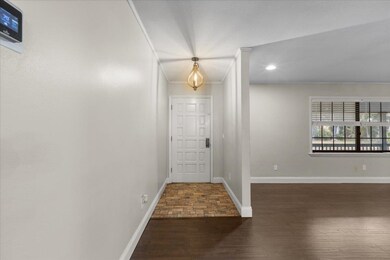
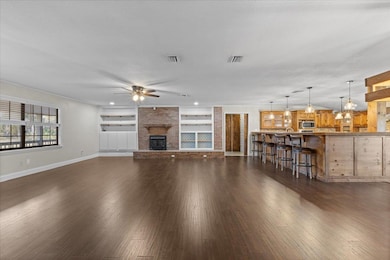
Discover peaceful country living at its finest on this beautiful 10.6-acre property featuring a spacious 4 bedroom, 4 bathroom ranch style home with an open-concept layout and split floorplan. The residence includes a private secondary/in-law suite complete with its own entrance, living area, bedroom and full bathroom - ideal for guests, extended family, or rental income. This home offers a generously sized primary suite, updated appliances, pantry space, and a screened back porch perfect for enjoying quiet mornings and serene views. Major system upgrades include a new metal roof (2019), new HVAC system (2019), a one-year-old water softener, on-demand tankless hot water heater, and a termite bond for added peace of mind. The property also includes a barn, well and septic system, and plenty of space to spread out, garden, raise animals, or simply enjoy nature. If you're searching for privacy, functionality, and room to grow - this is the one.
Last Agent to Sell the Property
The American Dream License #3300354 Listed on: 11/24/2025
We collect this data history from publicly available records. To have your information removed, we recommend requesting removal directly through your county’s website.
We collect this data history from publicly available records. To have your information removed, we recommend requesting removal directly through your county’s website.
| Date | Buyer | Sale Price | Title Company |
|---|---|---|---|
| $430,000 | None Listed On Document | ||
| $235,000 | Attorney | ||
| $155,000 | Frith Abstract & Title Co |
We collect this data history from publicly available records. To have your information removed, we recommend requesting removal directly through your county’s website.
| Date | Status | Borrower | Loan Amount |
|---|---|---|---|
| Open | $408,500 | ||
| Previous Owner | $246,104 | ||
| Previous Owner | $242,755 | ||
| Previous Owner | $152,192 |
We collect this data history from publicly available records. To have your information removed, we recommend requesting removal directly through your county’s website.
| Date | Event | Price | List to Sale | Price per Sq Ft | Prior Sale |
|---|---|---|---|---|---|
| 01/15/2026 01/15/26 | Sold | $430,000 | -4.4% | $138 / Sq Ft | |
| 11/24/2025 11/24/25 | For Sale | $450,000 | +91.5% | $144 / Sq Ft | |
| 02/01/2019 02/01/19 | Sold | $235,000 | -4.1% | $109 / Sq Ft | View Prior Sale |
| 12/16/2018 12/16/18 | Pending | -- | -- | -- | |
| 12/13/2018 12/13/18 | For Sale | $245,000 | +58.1% | $113 / Sq Ft | |
| 08/06/2013 08/06/13 | Sold | $155,000 | -13.9% | $55 / Sq Ft | View Prior Sale |
| 06/23/2013 06/23/13 | Pending | -- | -- | -- | |
| 01/17/2013 01/17/13 | For Sale | $180,000 | -- | $64 / Sq Ft |
We collect this data history from publicly available records. To have your information removed, we recommend requesting removal directly through your county’s website.
| Year | Tax Paid | Tax Assessment Tax Assessment Total Assessment is a certain percentage of the fair market value that is determined by local assessors to be the total taxable value of land and additions on the property. | Land | Improvement |
|---|---|---|---|---|
| 2025 | $1,343 | $121,610 | ||
| 2024 | $1,119 | $118,250 | ||
| 2023 | $1,260 | $114,870 | $0 | $0 |
| 2022 | $1,213 | $111,590 | $0 | $0 |
| 2021 | $1,162 | $108,370 | $0 | $0 |
| 2020 | $1,146 | $106,880 | $0 | $0 |
| 2019 | $1,732 | $143,910 | $0 | $0 |
| 2018 | $1,718 | $141,230 | $40,430 | $100,800 |
| 2017 | $1,758 | $138,430 | $40,430 | $98,000 |
| 2016 | $1,826 | $140,660 | $40,430 | $100,230 |
| 2015 | $1,699 | $142,680 | $40,220 | $102,460 |
| 2014 | -- | $119,196 | $0 | $0 |
Seller's Agent in 2026
Lindsay Calhoun
The American Dream
(850) 838-9880
129 Total Sales
JW
Buyer's Agent in 2026
Justin Webb
Focus Real Estate Group, Inc
(850) 843-1993
3 Total Sales
JD
Buyer's Agent in 2019
Jordan Davis
Bank of America
BM
Seller's Agent in 2013
Bill MacQueen
Governors Inn
BS
Seller Co-Listing Agent in 2013
Beverly Spark
Flagler Realty LLC
Source: Capital Area Technology & REALTOR® Services (Tallahassee Board of REALTORS®)
MLS Number: 393569
APN: 16-04-07-02783-000
Disclaimer: Certain information contained herein is derived from information provided by parties other than Homes.com. All information provided is deemed reliable, but is not guaranteed to be accurate and should be independently verified.
IDX information is provided exclusively for personal, non-commercial use, and may not be used for any purpose other than to identify prospective properties consumers may be interested in purchasing.
Information is deemed reliable but not guaranteed.
Ask me questions while you tour the home.