C
Seller's Agent in 2025
Caleigh Cerveny
EXP Realty, LLC
(440) 382-8679
79 Total Sales
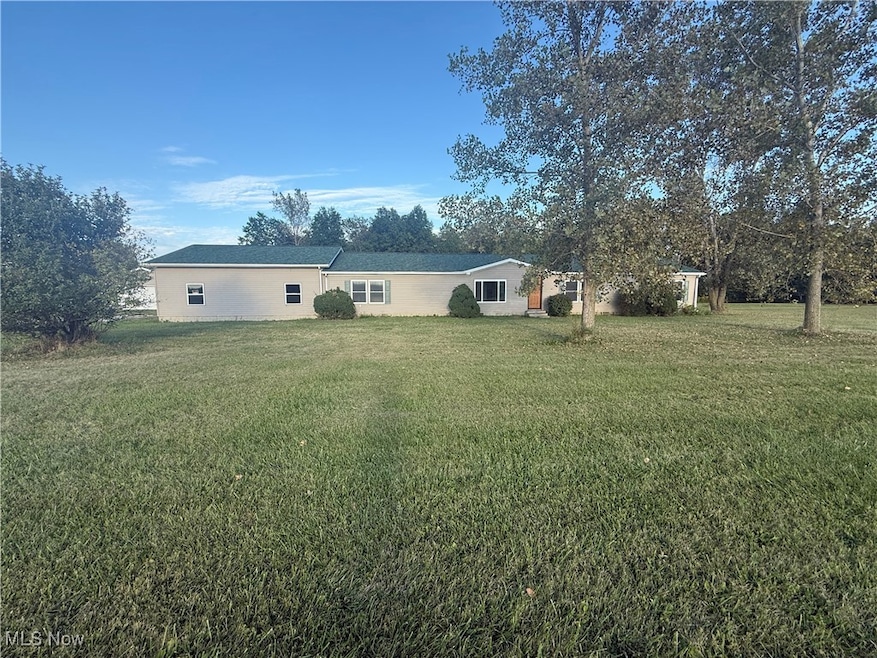

Discover peaceful country living with this beautifully updated ranch home situated on 3 scenic acres! Nearly everything has been redone — from the roof and windows to the mechanicals and interior finishes — offering a move-in ready experience. Enjoy one-floor living with a smart layout, modern updates, and room to roam both inside and out. Don’t miss this rare blend of privacy, space, and upgrades!
Last Agent to Sell the Property
EXP Realty, LLC Brokerage Email: caleighsellsohio@gmail.com, 440-382-8679 License #2022005169 Listed on: 09/10/2025

Co-Listed By
Keller Williams Elevate Brokerage Email: caleighsellsohio@gmail.com, 440-382-8679 License #2024002944
Last Buyer's Agent
Non-Member Non-Member
Non-Member License #9999
We collect this data history from publicly available records. To have your information removed, we recommend requesting removal directly through your county’s website.
We collect this data history from publicly available records. To have your information removed, we recommend requesting removal directly through your county’s website.
| Date | Buyer | Sale Price | Title Company |
|---|---|---|---|
| $280,000 | First American Title | ||
| -- | -- | ||
| $17,000 | -- | ||
| $17,000 | -- |
We collect this data history from publicly available records. To have your information removed, we recommend requesting removal directly through your county’s website.
| Date | Status | Borrower | Loan Amount |
|---|---|---|---|
| Open | $274,928 |
We collect this data history from publicly available records. To have your information removed, we recommend requesting removal directly through your county’s website.
| Date | Event | Price | List to Sale | Price per Sq Ft |
|---|---|---|---|---|
| 10/10/2025 10/10/25 | Sold | $280,000 | +1.8% | $123 / Sq Ft |
| 09/10/2025 09/10/25 | For Sale | $275,000 | -- | $121 / Sq Ft |
We collect this data history from publicly available records. To have your information removed, we recommend requesting removal directly through your county’s website.
| Year | Tax Paid | Tax Assessment Tax Assessment Total Assessment is a certain percentage of the fair market value that is determined by local assessors to be the total taxable value of land and additions on the property. | Land | Improvement |
|---|---|---|---|---|
| 2025 | $1,770 | $58,610 | $10,970 | $47,640 |
| 2024 | $2,047 | $58,610 | $10,970 | $47,640 |
| 2023 | $2,017 | $42,450 | $8,070 | $34,380 |
| 2022 | $1,735 | $42,450 | $8,070 | $34,380 |
| 2021 | $1,737 | $42,450 | $8,070 | $34,380 |
| 2020 | $1,514 | $37,060 | $7,470 | $29,590 |
| 2019 | $1,439 | $37,060 | $7,470 | $29,590 |
| 2018 | $1,368 | $37,060 | $7,470 | $29,590 |
| 2017 | $1,165 | $33,140 | $7,040 | $26,100 |
| 2016 | $1,144 | $33,140 | $7,040 | $26,100 |
| 2015 | $1,144 | $33,140 | $7,040 | $26,100 |
| 2014 | $1,342 | $41,060 | $7,040 | $34,020 |
| 2013 | $1,518 | $41,060 | $7,040 | $34,020 |
C
Seller's Agent in 2025
Caleigh Cerveny
EXP Realty, LLC
(440) 382-8679
79 Total Sales
Seller Co-Listing Agent in 2025
Joseph Wampler
Keller Williams Elevate
(567) 284-0416
17 Total Sales
N
Buyer's Agent in 2025
Non-Member Non-Member
Non-Member
Source: MLS Now
MLS Number: 5154935
Disclaimer: Certain information contained herein is derived from information provided by parties other than Homes.com. All information provided is deemed reliable, but is not guaranteed to be accurate and should be independently verified.
IDX information is provided exclusively for personal, non-commercial use, and may not be used for any purpose other than to identify prospective properties consumers may be interested in purchasing. Information is deemed reliable but not guaranteed.
Ask me questions while you tour the home.