
Ron Kendle
RE/MAX Town Center
(380) 666-3653
257 Total Sales
2 in Westerville
$305K - $1.2M Price Range


Estimated Value: $383,000 - $419,906
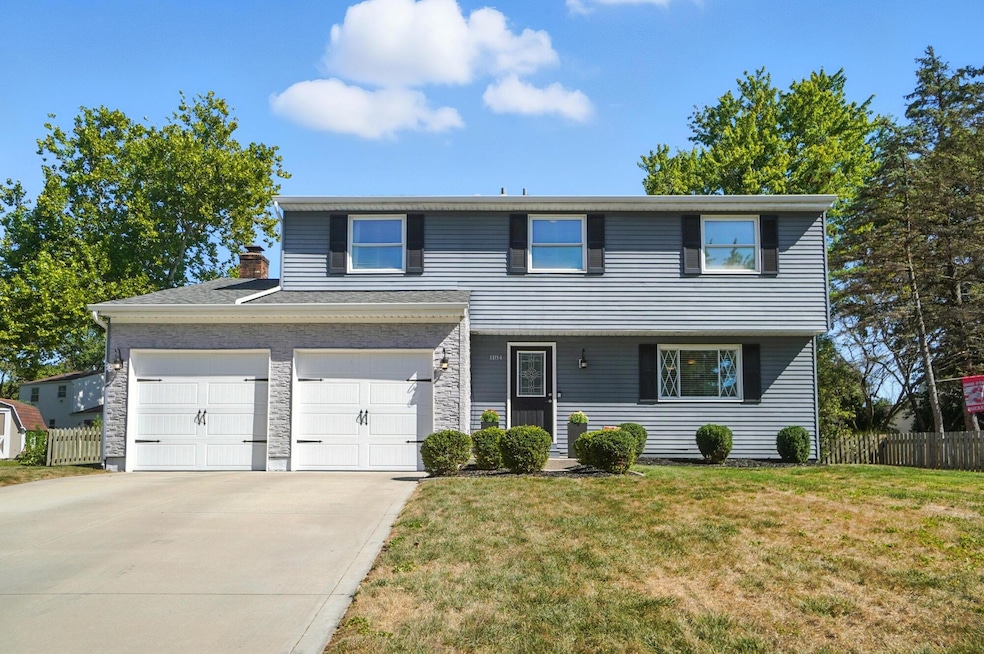
OPEN HOUSE SAT 9/13 1-3PM. Lovely 4 bedroom 2.5 bathroom home on cul-de-sac homesite in the desirable Annehurst Village neighborhood with all the right updates. The entry level of this home includes formal living and dinning room, kitchen with large granite-top island and family room with cozy woodburning fireplace. Upstairs you can keep the large converted closet with vanity, or remove the racks to use it as a 4th bedroom. Owners bedroom has on-suite bath with updated finishes and 2 more spacious bedrooms. Outside enjoy your coffee on the fully covered and screened patio, store yard equipment in the included shed, and have friends over for a backyard fire. Finished room in the basement could be a ''man cave'', theater room, or home office. Priced to sell, this home is ready for its new owners. Visit an Open House or tour with your buyer's agent today.
Last Agent to Sell the Property
Keller Williams Greater Cols License #2015000096 Listed on: 09/13/2025
We collect this data history from publicly available records. To have your information removed, we recommend requesting removal directly through your county’s website.
Ron Kendle
RE/MAX Town Center
(380) 666-3653
257 Total Sales
2 in Westerville
$305K - $1.2M Price Range
Sara Walsh
EXP Realty, LLC
(380) 210-5465
73 Total Sales
5 in Westerville
$330K - $450K Price Range
Stacey Morris
R.K. Morris & Associates
(380) 210-4218
43 Total Sales
1 in Westerville
$375,000 Price
Steve Smith
Keller Williams Consultants
(380) 208-0446
334 Total Sales
1 in Westerville
$385,000 Price
Wendy Esker
Keller Williams Greater Cols
(380) 333-6219
214 Total Sales
1 in Westerville
$365,000 Price
Michael Pankuch
RE/MAX Revealty
(740) 690-2993
88 Total Sales
1 in Westerville
$375,000 Price
We collect this data history from publicly available records. To have your information removed, we recommend requesting removal directly through your county’s website.
| Date | Buyer | Sale Price | Title Company |
|---|---|---|---|
| $389,000 | Title Connect Agency | ||
| Diab Benjamin C | $178,000 | Northwest Title | |
| Nelson Real Estate Llc | $105,000 | None Available | |
| Jpmorgan Chase Bank Na | $104,000 | None Available | |
| -- | $86,000 | -- |
We collect this data history from publicly available records. To have your information removed, we recommend requesting removal directly through your county’s website.
| Date | Status | Borrower | Loan Amount |
|---|---|---|---|
| Open | $291,500 | ||
| Previous Owner | Diab Benjamin C | $124,100 | |
| Previous Owner | Diab Benjamin C | $142,400 | |
| Previous Owner | Johnson Laverne | $32,097 | |
| Previous Owner | Johnson Laverne | $15,711 | |
| Previous Owner | Johnson Laverne | $142,475 | |
| Previous Owner | Johnson Laverne | $140,000 | |
| Previous Owner | Johnson Laverne | $124,000 | |
| Previous Owner | Johnson Laverne | $15,500 | |
| Previous Owner | Johnson Laverne | $15,000 | |
| Previous Owner | Johnson Laverne | $5,800 |
We collect this data history from publicly available records. To have your information removed, we recommend requesting removal directly through your county’s website.
| Date | Event | Price | List to Sale | Price per Sq Ft | Prior Sale |
|---|---|---|---|---|---|
| 10/17/2025 10/17/25 | Sold | $389,000 | 0.0% | $212 / Sq Ft | |
| 09/13/2025 09/13/25 | For Sale | $389,000 | +118.5% | $212 / Sq Ft | |
| 05/01/2014 05/01/14 | Sold | $178,000 | -10.1% | $98 / Sq Ft | View Prior Sale |
| 04/01/2014 04/01/14 | Pending | -- | -- | -- | |
| 01/28/2014 01/28/14 | For Sale | $197,900 | +88.5% | $109 / Sq Ft | |
| 05/10/2013 05/10/13 | Sold | $105,000 | -7.8% | $67 / Sq Ft | View Prior Sale |
| 04/10/2013 04/10/13 | Pending | -- | -- | -- | |
| 03/13/2013 03/13/13 | For Sale | $113,850 | -- | $73 / Sq Ft |
We collect this data history from publicly available records. To have your information removed, we recommend requesting removal directly through your county’s website.
| Year | Tax Paid | Tax Assessment Tax Assessment Total Assessment is a certain percentage of the fair market value that is determined by local assessors to be the total taxable value of land and additions on the property. | Land | Improvement |
|---|---|---|---|---|
| 2025 | $6,256 | $110,080 | $29,750 | $80,330 |
| 2024 | $6,256 | $110,080 | $29,750 | $80,330 |
| 2023 | $6,123 | $110,075 | $29,750 | $80,325 |
| 2022 | $5,381 | $73,860 | $19,150 | $54,710 |
| 2021 | $5,426 | $73,860 | $19,150 | $54,710 |
| 2020 | $5,411 | $73,860 | $19,150 | $54,710 |
| 2019 | $4,949 | $63,780 | $19,150 | $44,630 |
| 2018 | $4,794 | $63,780 | $19,150 | $44,630 |
| 2017 | $4,868 | $63,780 | $19,150 | $44,630 |
| 2016 | $4,890 | $58,320 | $16,840 | $41,480 |
| 2015 | $4,736 | $58,320 | $16,840 | $41,480 |
| 2014 | $4,875 | $58,320 | $16,840 | $41,480 |
| 2013 | $2,366 | $58,310 | $16,835 | $41,475 |
Seller's Agent in 2025
Tabitha Gusler
Keller Williams Greater Cols
(740) 504-0669
32 Total Sales
Buyer's Agent in 2025
John Taylor
Langley, Realtors&Auctioneers
(614) 893-2436
3 Total Sales
Seller's Agent in 2014
Joan Elflein
Ohio Broker Direct, LLC
(614) 989-7215
1,559 Total Sales
Seller Co-Listing Agent in 2014
Tana Lantry
Ohio Broker Direct, LLC
(614) 593-6079
553 Total Sales
MG
Buyer's Agent in 2014
Monique Grueser
Lifestyle Real Estate Services, LTD
Seller's Agent in 2013
Don Payne
Vision Realty, Inc.
(614) 323-4348
391 Total Sales
Source: Columbus and Central Ohio Regional MLS
MLS Number: 225034059
APN: 080-005644
Disclaimer: Certain information contained herein is derived from information provided by parties other than Homes.com. All information provided is deemed reliable, but is not guaranteed to be accurate and should be independently verified.
IDX information is provided exclusively for personal, non-commercial use, and may not be used for any purpose other than to identify prospective properties consumers may be interested in purchasing.
Information is deemed reliable but not guaranteed.
Ask me questions while you tour the home.