NOT LISTED FOR SALE

Estimated Value: $142,507 - $172,000

2 Beds
2 Baths
1,100 Sq Ft
1981 Built

Sale Details

Date Sold: August 1, 2025

Current estimated payment $1,494 / mo

46 Days on Market

Highlights

  • Laundry closet
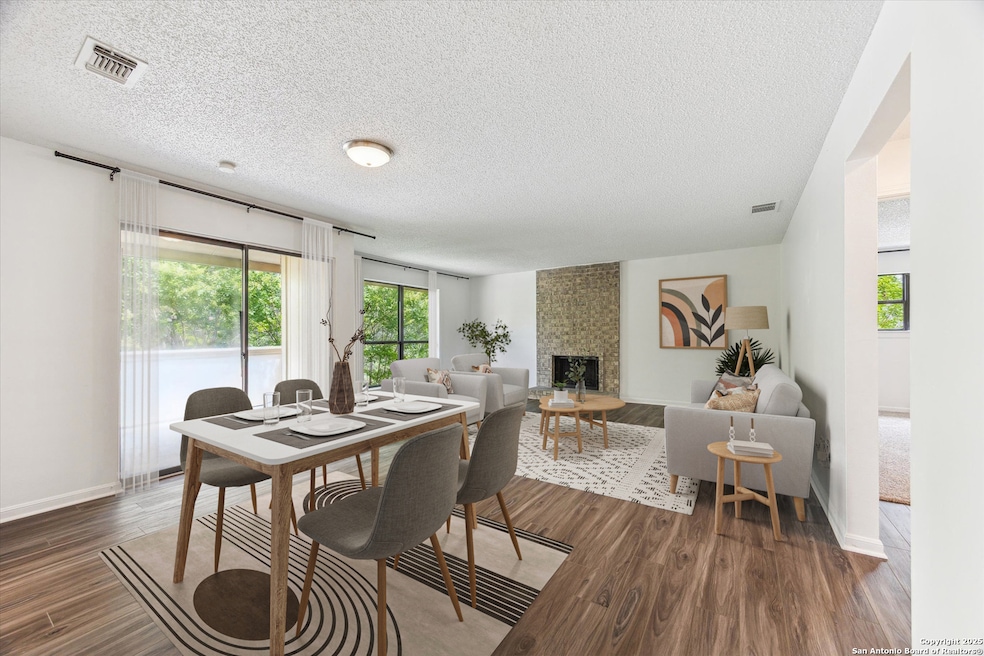
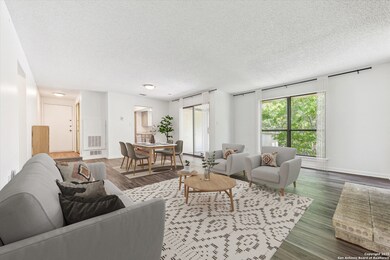
  • Combination Dining and Living Room
  • Carpet
  • Central Heating and Cooling System

About This Home

As of August 2025

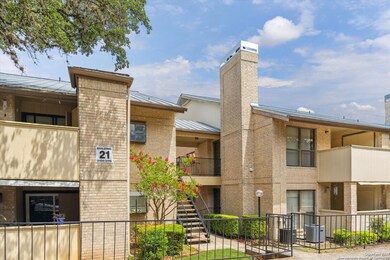
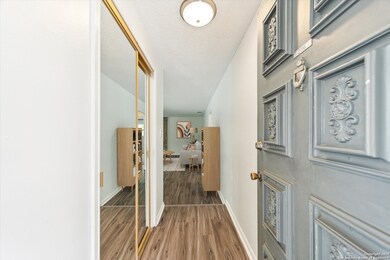
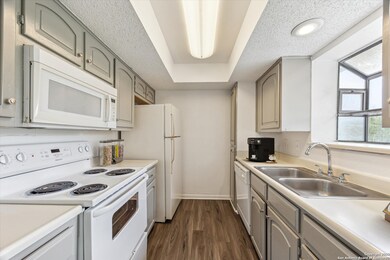
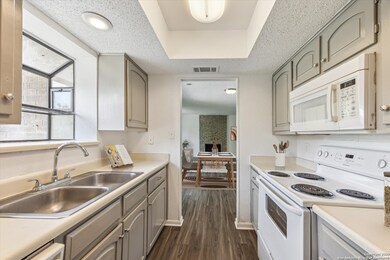
Welcome to your newly renovated home at 11834 Braesview, Unit 2116, in the Devonshire Condos! This charming condo has been thoughtfully updated to offer both style and functionality. Enjoy brand-new laminate flooring throughout the living areas and fresh carpet in the two bedrooms, providing a modern aesthetic that's both durable and easy to maintain. Step inside to discover freshly painted interiors, creating a bright and inviting atmosphere. The kitchen features updated cabinets with a fresh coat of paint, blending style and practicality-perfect for all your culinary adventures. The Devonshire community offers a host of amenities to elevate your lifestyle, including four sparkling pools ideal for relaxation and a well-maintained tennis court for those who love to stay active. Privately located toward the back of the development, this unit sits adjacent to Phil Hardberger Park, offering natural beauty just steps away. You'll also be close to a variety of shopping centers, restaurants, and entertainment options, whether you're in the mood for a casual bite or a gourmet experience. Experience the perfect blend of comfort, style, and convenience in this beautifully updated home. Your new lifestyle awaits. Welcome home!

Last Agent to Sell the Property

Angelica Balentine

Compass RE Texas, LLC - SA Listed on: 06/16/2025

Last Buyer's Agent

Amy Case

Phyllis Browning Company

Range of Values:

--
Value Increase
--
Percent Increase
--
Adjusted for Inflation
Collateral Analytics

Collateral Analytics Collateral Analytics AVMs (Automated Valuation Model) employ a number of statistical approaches combined with neighborhood-specific comparable selection guarantees the most up-to-date and precise valuations.

Not Available

Collateral Analytics does not have data for the current month. Please view the chart for historical values.

ICE

ICE Mortgage Technology ICE Mortgage Technology’s AVM (Automated Valuation Model) is a state-of-the-art online residential property valuation tool that provides a quick and accurate estimate of the value of almost any home in the U.S.

Not Available

ICE Mortgage Technology does not have data for the current month. Please view the chart for historical values.

First American

First American First American Data & Analytics’ next-generation AVM combines unrivaled data assets with a blended ensemble of valuation models to produce highly accurate, reliable valuations you can trust.

Not Available

First American does not have data for the current month. Please view the chart for historical values.

Quantarium

Quantarium Quantarium’s valuation service, repeatedly proven the industry’s most accurate and comprehensive, is supercharged with a self-learning and auto-tuning AI engine that continually becomes smarter and more accurate as it processes daily inputs from the industry’s leading RE data lake.

Not Available

Quantarium does not have data for the current month. Please view the chart for historical values.

Average Value
Not Available
List Price
Sold Price
Create a Home Valuation Report for This Property
The Home Valuation Report is an in-depth analysis detailing your home's value as well as a comparison with similar homes in the area

Property Details

Home Type

  • Condominium

Est. Annual Taxes

  • $4,011

Year Built

  • Built in 1981

HOA Fees

  • $310 Monthly HOA Fees

Home Design

  • Brick Exterior Construction
  • Slab Foundation
  • Metal Roof

Interior Spaces

  • 1,100 Sq Ft Home
  • 2-Story Property
  • Living Room with Fireplace
  • Combination Dining and Living Room

Kitchen

  • Stove
  • Microwave
  • Dishwasher
  • Disposal

Flooring

  • Carpet
  • Vinyl

Bedrooms and Bathrooms

  • 2 Bedrooms
  • 2 Full Bathrooms

Laundry

  • Laundry closet
  • Laundry Tub
  • Washer and Dryer Hookup

Schools

  • Larkspur Elementary School
  • Eisenhower Middle School
  • Churchill High School

Utilities

  • Central Heating and Cooling System

Community Details

  • $200 HOA Transfer Fee
  • Devonshire Condos HOA Inc. Association
  • Mandatory home owners association

Listing and Financial Details

  • Assessor Parcel Number 161601222116

Property Details

Home Type

Condominium

Est. Annual Taxes

$4,011

Year Built

Built in 1981

Lot Details

0 Sq Ft Lot

HOA Fees

$310 per month

Listing Details

  • Year Built: 1981
  • Entry Level: 2
  • Property Sub Type: LWRIS
  • Prop. Type: CO
  • Directions: From NW Military Hwy turn onto Braesview, Devonshire Condominiums will be third property on the left hand side. Take a left onto Larkspur St. and proceed to first gate.
  • Cooling_RR: _1CNTR
  • SAB_Exterior_RR: BRICK, SDING
  • SAB_Fireplace_RR: ONE, LIVRM
  • FoundationDetails_RR: SLAB
  • SAB_HeatingFuel_RR: ELEC
  • SAB_Inclusions_RR: WSHCN, DRYCN, MCOVN, STVRN, REFRI, DISPL, DSHWR
  • Roof_RR: METAL
  • SAB_WindowCoverings: NONE
  • SAB_Construction_RR: PRE_OWNED
  • Listoffceaddressstreetname: Overlook Pkwy
  • HotsheetDate: 2025-08-01T15:39:35Z
  • Price_ Sq Ft: 127.26
  • SAB_HoaMandatory: MAND
  • SAB_AssocTransferFee: 200.0
  • SAB_Construction_RINC: PRE_OWNED
  • Cooling_RINC: _1CNTR
  • SAB_Exterior_RINC: BRICK, SDING
  • FoundationDetails_RINC: SLAB
  • SAB_HeatingFuel_RINC: ELEC
  • Cooling_RLSE: _1CNTR
  • SAB_Exterior_RLSE: BRICK, SDING
  • SAB_Fireplace_RLSE: ONE, LIVRM
  • FoundationDetails_RLSE: SLAB
  • SAB_HeatingFuel_RLSE: ELEC
  • SAB_Inclusions_RLSE: WSHCN, DRYCN, MCOVN, STVRN, REFRI, DISPL, DSHWR
  • Roof_RLSE: METAL
  • SAB_Construction_RLSE: PRE_OWNED
  • Cooling_CO: _1CNTR
  • SAB_Exterior_CO: BRICK, SDING
  • SAB_HeatingFuel_CO: ELEC
  • SAB_Inclusions_CO: WSHCN, DRYCN, MCOVN, STVRN, REFRI, DISPL, DSHWR
  • SAB_Construction_CO: PRE_OWNED
  • SAB_Exterior_FR: BRICK, SDING
  • Cooling_RESI: _1CNTR
  • SAB_Exterior_RESI: BRICK, SDING
  • Flooring_RESI: CRPT, VINYL
  • FoundationDetails_RESI: SLAB
  • SAB_HeatingFuel_RESI: ELEC
  • SAB_Inclusions_RESI: WSHCN, DRYCN, MCOVN, STVRN, REFRI, DISPL, DSHWR
  • Roof_RESI: METAL
  • SAB_Construction_RESI: PRE_OWNED
  • SAB_AirConditioning: _1CNTR
  • SAB_Exterior_RE: BRICK, SDING
  • SAB_Fireplace: ONE, LIVRM
  • Flooring_RE: CRPT, VINYL
  • FoundationDetails_RE: SLAB
  • SAB_HeatingFuel_RE: ELEC
  • SAB_Heating: CNTRL
  • SAB_Inclusions_RE: WSHCN, DRYCN, MCOVN, STVRN, REFRI, DISPL, DSHWR
  • Roof_RE: METAL
  • SAB_Construction_RE: PRE_OWNED
  • SAB_NumberOfFireplaces: _1
  • SAB_Exterior_FARM: BRICK, SDING
  • SAB_Construction_MF: PRE_OWNED
  • Cooling_MF: _1CNTR
  • SAB_Exterior_MF: BRICK, SDING
  • FoundationDetails_MF: SLAB
  • SAB_HeatingFuel_MF: ELEC
  • Special Features: None

Interior Features

  • Interior Amenities: _1LVAR, LDCMB, LDYCLOSET
  • Full Bathrooms: 2
  • Total Bedrooms: 2
  • Fireplace Features: ONE, LIVRM
  • Living Area: 1100.0
  • Stories: 2
  • Window Features: NONE
  • CommunityFeatures_RR: POOL, TNNIS, NEAR
  • CommunityFeatures_RLSE: POOL, TNNIS, NEAR
  • CommunityFeatures_CO: POOL, PARK, TNNIS, NEAR
  • SAB_UnitsExteriorFeatures: DECK, TREES
  • CommunityFeatures_RESI: POOL, PARK, TNNIS, NEAR

Exterior Features

  • Builder Name: UNKNOWN
  • Other Structures: STORAGE

Garage/Parking

  • SAB_AdditionalOtherParking: 2OPEN
  • SAB_GarageParking: NONE

Utilities

  • Heating_RR: CNTRL
  • Heating_CM: CNTRL
  • Heating_RLSE: CNTRL
  • Heating_CO: CNTRL
  • Heating_COMS: CNTRL
  • Heating_RESI: CNTRL
  • Heating_COML: CNTRL

Condo/Co-op/Association

  • Association Fee: 310.0
  • Association Fee Frequency: M
  • Association Name: DEVONSHIRE CONDOS HOA INC.

Fee Information

  • Association Fee Includes: SOME, INLMT, CNDMG, CMNLI, CMMNT, TRASH, PSTCN

Schools

  • Elementary School: LARKSPUR
  • High School: CHURCHILL
  • Middle Or Junior School: EISENHOWER

Lot Info

  • Parcel #: 161601222116

Tax Info

  • Tax Annual Amount: 4011.35
  • Tax Year: 2024

Ownership History

We collect this data history from publicly available records. To have your information removed, we recommend requesting removal directly through your county’s website.

Date Name Owned For Owner Type

Purchase Details

Listed on
Jun 16, 2025
Closed on
Jul 31, 2025
Sold by
Juana Maria Perez Trust and Perez Antonio Julio
Bought by
Seller's Agent
Angelica Balentine
Compass RE Texas, LLC - SA
Buyer's Agent
Amy Case
Phyllis Browning Company
List Price
$139,995
Views
43
Current Estimated Value
$154,418

Home Financials for this Owner

Home Financials are based on the most recent Mortgage that was taken out on this home.
Avg. Annual Appreciation
10.17%
Original Mortgage
$131,995
Outstanding Balance
$130,714
Interest Rate
6.77%
Mortgage Type
New Conventional
Estimated Equity
$23,913
Source: Public Records

Home Values in the Area

Source: Public Records

Average Home Value in this Area


Source: Public Records

Agents Specializing in Castle Hills Forest, TX

See All Agents

Purchase History

We collect this data history from publicly available records. To have your information removed, we recommend requesting removal directly through your county’s website.

Date Buyer Sale Price Title Company
-- Independence Title
Source: Public Records

Mortgage History

We collect this data history from publicly available records. To have your information removed, we recommend requesting removal directly through your county’s website.

Date Status Borrower Loan Amount
Open $131,995
Source: Public Records

Property History

We collect this data history from publicly available records. To have your information removed, we recommend requesting removal directly through your county’s website.

Date Event Price List to Sale Price per Sq Ft
08/01/2025 08/01/25 Sold -- -- --
07/18/2025 07/18/25 For Sale $139,995 0.0% $127 / Sq Ft
07/08/2025 07/08/25 Off Market -- -- --
06/16/2025 06/16/25 For Sale $139,995 -- $127 / Sq Ft
Source: San Antonio Board of REALTORS®

Tax History

We collect this data history from publicly available records. To have your information removed, we recommend requesting removal directly through your county’s website.

Year Tax Paid Tax Assessment Tax Assessment Total Assessment is a certain percentage of the fair market value that is determined by local assessors to be the total taxable value of land and additions on the property. Land Improvement
2025 $3,980 $175,510 $16,500 $159,010
2024 $4,011 $175,510 $16,500 $159,010
2023 $4,011 $166,210 $16,500 $149,710
2022 $3,638 $147,450 $16,500 $130,950
2021 $2,935 $114,890 $13,180 $101,710
2020 $2,914 $112,360 $13,180 $99,180
2019 $2,783 $104,480 $13,180 $91,300
2018 $2,648 $99,160 $13,180 $85,980
2017 $2,367 $87,850 $13,180 $74,670
2016 $2,219 $82,330 $13,180 $69,150
2015 -- $74,230 $13,180 $61,050
2014 -- $68,970 $0 $0
Source: Public Records

Agents Affiliated with this Home

See All Agents

Map

Source: San Antonio Board of REALTORS®

MLS Number: 1876215

San Antonio Board of REALTORS®

APN: 16160-122-2116

Your Personal Tour Guide

Ask me questions while you tour the home.