NOT LISTED FOR SALE

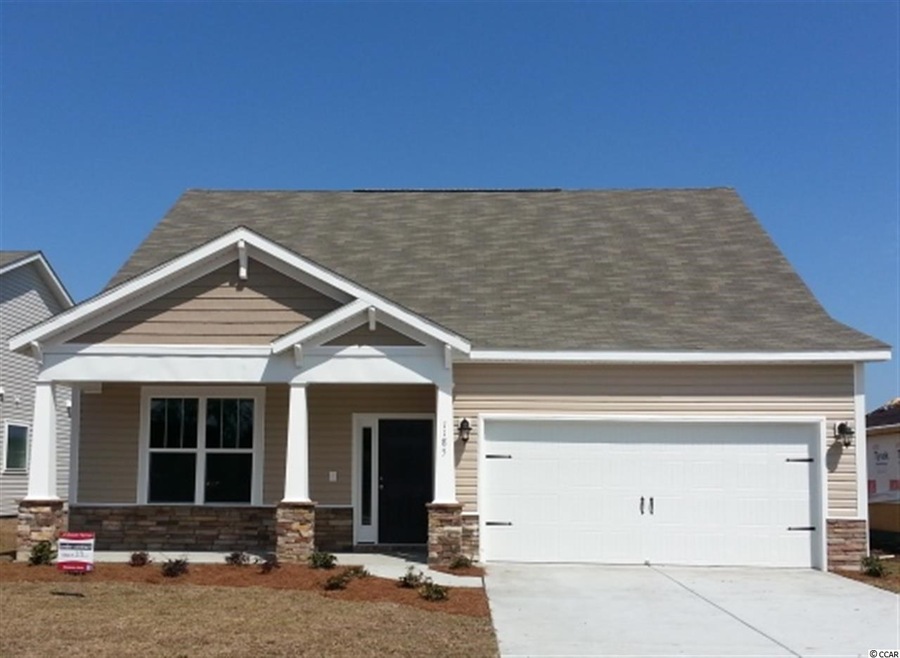
1185 Bethpage Dr Unit LOT 39 Myrtle Beach, SC 29579

Forestbrook Area
3 Beds
2.5 Baths
2,164 Sq Ft
2014 Built

Sale Details

Date Sold: March 28, 2014

Last sale price $215,543 $100 Per Sq Ft

60 Days on Market

Highlights

  • Contemporary Architecture
  • Vaulted Ceiling
  • Sun or Florida Room
  • Forestbrook Elementary School Rated A
  • Main Floor Primary Bedroom
  • Solid Surface Countertops

About This Home

As of March 2014

LEXINGTON FLOOR PLAN. 2-STORIES. SPACIOUS AND OPEN FROM THE FRONT DOOR. MASTER ON THE 1ST FLOOR. HUGE LOFT PLUS 2 BDRMS & BTH UPSTAIRS. STAINLESS APPLIANCES, MAPLE CABINETS, GRANITE. CAROLINA RM. ON A WATER LOT. ONLY 100% ENERGY STAR BUILDER IN THIS AREA. THE BEST SCHOOLS, QUIET AREA AWAY FROM THE CROWD, BUT CLOSE TO SHOPPING AND FUN!

Last Agent to Sell the Property

Melanie Reaves

CRG Homes License #23975 Listed on: 01/09/2014

Co-Listed By

Renee Brown

DR Horton License #85450

Last Buyer's Agent

Kathryn Mahar

CB Sea Coast Advantage PI License #18327

Create a Home Valuation Report for This Property
The Home Valuation Report is an in-depth analysis detailing your home's value as well as a comparison with similar homes in the area

Home Details

Home Type

  • Single Family

Year Built

  • Built in 2014

HOA Fees

  • $71 Monthly HOA Fees

Parking

  • 2 Car Attached Garage
  • Garage Door Opener

Home Design

  • Home to be built
  • Contemporary Architecture
  • Bi-Level Home
  • Slab Foundation
  • Wood Frame Construction
  • Masonry Siding
  • Vinyl Siding

Interior Spaces

  • 2,164 Sq Ft Home
  • Tray Ceiling
  • Vaulted Ceiling
  • Entrance Foyer
  • Combination Kitchen and Dining Room
  • Sun or Florida Room
  • Pull Down Stairs to Attic

Kitchen

  • Breakfast Bar
  • Range
  • Microwave
  • Dishwasher
  • Stainless Steel Appliances
  • Solid Surface Countertops
  • Disposal

Flooring

  • Carpet
  • Tile

Bedrooms and Bathrooms

  • 3 Bedrooms
  • Primary Bedroom on Main
  • Walk-In Closet
  • Bathroom on Main Level
  • Dual Vanity Sinks in Primary Bathroom
  • Shower
  • Garden Bath

Laundry

  • Laundry Room
  • Washer and Dryer Hookup

Outdoor Features

  • Patio
  • Front Porch

Utilities

  • Central Heating and Cooling System
  • Water Heater
  • Cable TV Available

Additional Features

  • No Carpet
  • Rectangular Lot
  • Outside City Limits

Listing and Financial Details

  • Home warranty included in the sale of the property
  • Long Term Rental Allowed

Community Details

Recreation

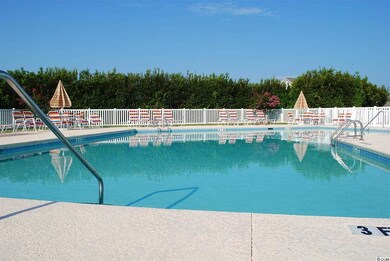
  • Community Pool

Home Details

Home Type

Single Family

Year Built

Built in 2014

HOA Fees

$71 per month

Parking

4

Listing Details

  • Lot Description: Rectangular
  • Amenities Available: Home Owners Assoc. Fees, Restrictions, Pool - Outdoor Community, Long Term Rental Allowed, Owner Allowed Motorcyle
  • Estimated Year Built: 2014
  • Class: Residential
  • Construction Status: To Be Built
  • Family Rm Great Rm: Vaulted/Cathedral Ceiling
  • Floor Cover: Tile, Carpeting
  • HOA Fee Frequency: Quarterly
  • Great Family Room: 16'1X15'8
  • Heating And Cooling: Central Heat, Central Air, Electric
  • Monthly HOA as Calculated: 71
  • HOA Management Company: K A DIEHL 843-357-9888
  • Home Warranty: Yes
  • Style: Contemporary
  • Type Of Parking: Attached 2-Car
  • Total Heated Sq Ft: 2164
  • Special Features: NewHome
  • Property Sub Type: Detached
  • Year Built: 2014

Interior Features

  • Bedroom 1: 13'0X10'
  • Bedroom 2: 13'9X11'
  • Dining Room: 16'1X10'6
  • Interior Amenities: Garage Door Opener, Stairs To Attic, Wshr/Dryer Connection
  • Kitchen: 17'5X9'
  • Master Bedroom: 13'X15'1
  • Other Rooms: Carolina Room, 1st Floor Bedrooms, 1st Floor Baths, Foyer, Laundry/Utility
  • Primary Bathroom: Double Sink, Garden Tub, Shower
  • Kitchen Type: Range, Dishwasher, Garbage Disposal, Microwave, Breakfast Bar, Pantry, Stainless Steel Apps., Solid Surface Countertops
  • Master Bedroom Type: 1st Flr Level, Walk-In Closet, Tray Ceiling
  • Bedrooms: 3
  • Dining Room Type: Kit/Dr Combo
  • Full Bathrooms: 2
  • Half Bathrooms: 1
  • Levels: Two-Story
  • Total Sq Ft: 2681

Exterior Features

  • Exterior Features: Patio, Front Porch
  • Exterior Finish: Wood Frame, Masonry Accent, Vinyl Siding
  • Foundation: Slab

Garage/Parking

  • Type: Detached

Utilities

  • Water Heater: Electric
  • Utilities Available: Electricity, Water Public, Sewer, Cable Tv

Lot Info

  • Lot Location: Outside City Limits
  • Zoning: RES

Home Values in the Area

Source: Public Records

Average Home Value in this Area


Source: Public Records

Agents Specializing in Myrtle Beach, SC

See All Agents

Property History

We collect this data history from publicly available records. To have your information removed, we recommend requesting removal directly through your county’s website.

Date Event Price List to Sale Price per Sq Ft
03/28/2014 03/28/14 Sold $215,543 -3.5% $100 / Sq Ft
03/10/2014 03/10/14 Pending -- -- --
01/09/2014 01/09/14 For Sale $223,373 -- $103 / Sq Ft
Source: Coastal Carolinas Association of REALTORS®

Agents Affiliated with this Home

  • Section Image
  • Section Image
  • Section Image
See All Agents

Map

Source: Coastal Carolinas Association of REALTORS®

MLS Number: 1400524

Coastal Carolinas Association of REALTORS®
Your Personal Tour Guide

Ask me questions while you tour the home.