
Pamela Maher
Premier Sotheby's Int'l Realty
(239) 350-4766
83 Total Sales
1 in Royal Harbor
$523,000 Price
Estimated Value: $453,657
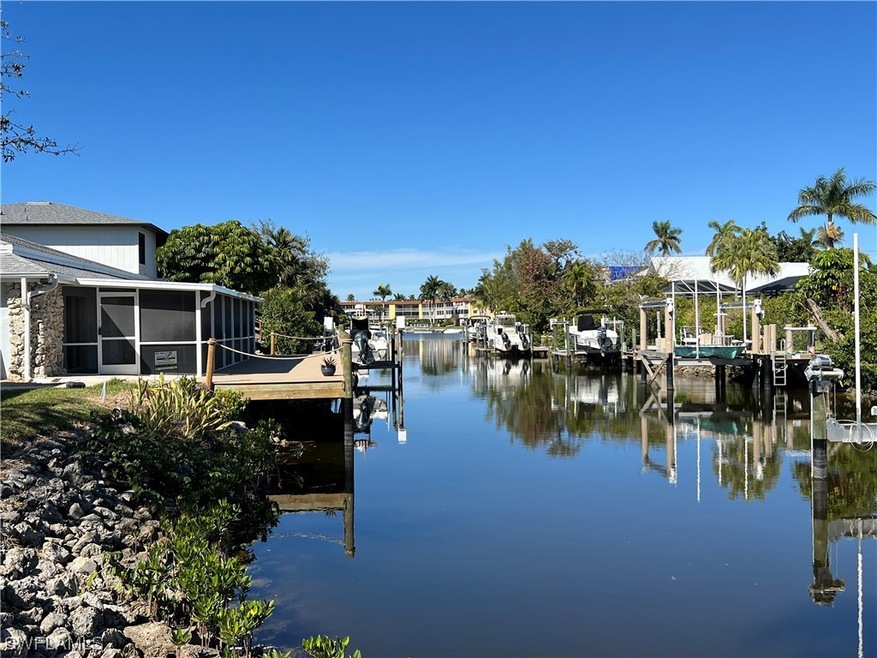
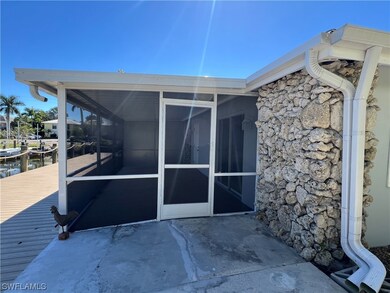
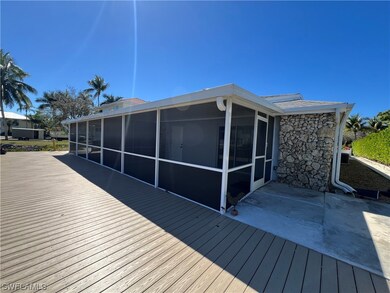
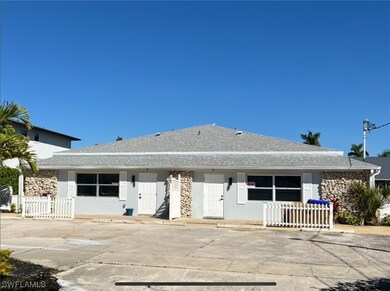
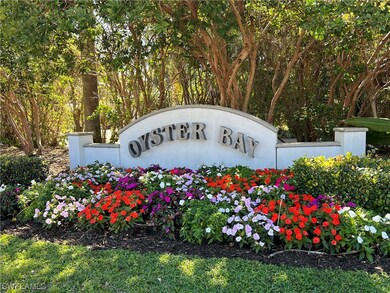
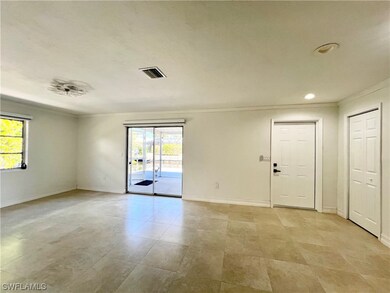
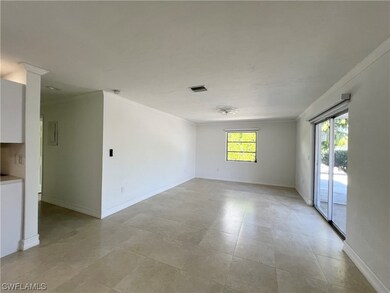
This prime Naples location has IT ALL. Recently renovated 2 bedroom – 2 bath first floor end unit – almost 1000 sq ft located in the heart of Oyster Bay in Royal Harbor, just a short walk or bike ride to Bayfront, Tin City, and Naple’s 5th Ave. Experience all that Naples has to offer with fine outdoor restaurants, world-class shopping, white sandy beaches and much more! A Small Pet is Welcome. This unit has recently been remodeled with EVERTHING NEW…white cabinets with Quartz countertops, stainless steel appliances, ceramic tile flooring, updated bathrooms, modern lighting, freshly painted with Wi-Fi included. Fish right from your backyard on the New Dock overlooking the scenic canal view. Available immediately for annual lease. Come and enjoy the exquisite Naples lifestyle and enjoy everything that Southwest Florida has to offer.
Last Agent to Rent the Property
Joe Matarazzo
Realty One Group MVP License #3048809 Listed on: 02/25/2024
Co-Listed By
Carol Matarazzo
Realty One Group MVP License #572224
Last Renter's Agent
Joe Matarazzo
Realty One Group MVP License #3048809 Listed on: 02/25/2024
We collect this data history from publicly available records. To have your information removed, we recommend requesting removal directly through your county’s website.
Pamela Maher
Premier Sotheby's Int'l Realty
(239) 350-4766
83 Total Sales
1 in Royal Harbor
$523,000 Price
John Robert III
John R Wood Properties
(239) 977-2943
30 Total Sales
1 in Royal Harbor
$1,500,000 Price
Amanda Van Slyke
Compass Florida LLC
(239) 345-9026
59 Total Sales
1 in Royal Harbor
$256,000 Price
Meggan Bradley
John R Wood Properties
(239) 299-7753
59 Total Sales
5 in Royal Harbor
$835K - $1.1M Price Range
Joan Crompton
William Raveis Real Estate
(239) 946-6426
11 Total Sales
1 in Royal Harbor
$2,550,000 Price
Amy Ashby
VIP Realty Group, Inc.
(239) 592-3442
113 Total Sales
2 in Royal Harbor
$2,350,000 Price Range
We collect this data history from publicly available records. To have your information removed, we recommend requesting removal directly through your county’s website.
| Date | Buyer | Sale Price | Title Company |
|---|---|---|---|
| -- | -- | ||
| $922,000 | None Listed On Document | ||
| $922,000 | Accommodation | ||
| -- | -- | ||
| $142,000 | -- |
We collect this data history from publicly available records. To have your information removed, we recommend requesting removal directly through your county’s website.
| Date | Status | Borrower | Loan Amount |
|---|---|---|---|
| Previous Owner | $796,680 |
We collect this data history from publicly available records. To have your information removed, we recommend requesting removal directly through your county’s website.
| Date | Event | Price | List to Sale | Price per Sq Ft |
|---|---|---|---|---|
| 04/06/2024 04/06/24 | Rented | -- | -- | -- |
| 04/04/2024 04/04/24 | Price Changed | $2,750 | -8.3% | $3 / Sq Ft |
| 02/25/2024 02/25/24 | For Rent | $3,000 | -- | -- |
We collect this data history from publicly available records. To have your information removed, we recommend requesting removal directly through your county’s website.
| Year | Tax Paid | Tax Assessment Tax Assessment Total Assessment is a certain percentage of the fair market value that is determined by local assessors to be the total taxable value of land and additions on the property. | Land | Improvement |
|---|---|---|---|---|
| 2025 | $3,455 | $372,655 | ||
| 2024 | $1,876 | $338,777 | ||
| 2023 | $1,876 | $192,300 | $192,300 | |
| 2022 | $3,231 | $313,488 | $0 | $313,488 |
| 2021 | $2,441 | $226,860 | $0 | $226,860 |
| 2020 | $2,365 | $222,080 | $0 | $222,080 |
| 2019 | $2,390 | $222,080 | $0 | $222,080 |
| 2018 | $2,318 | $211,884 | $0 | $0 |
| 2017 | $2,222 | $192,622 | $0 | $0 |
| 2016 | $2,095 | $175,111 | $0 | $0 |
| 2015 | $1,853 | $159,192 | $0 | $0 |
| 2014 | -- | $144,720 | $0 | $0 |
J
Landlord's Agent in 2024
Joe Matarazzo
Realty One Group MVP
C
Landlord's Co-Listing Agent in 2024
Carol Matarazzo
Realty One Group MVP
Source: Florida Gulf Coast Multiple Listing Service
MLS Number: 224016874
APN: 05430120005
Disclaimer: Certain information contained herein is derived from information provided by parties other than Homes.com. All information provided is deemed reliable, but is not guaranteed to be accurate and should be independently verified.
The information is being provided by Southwest Florida Multiple Listing Service. Information deemed reliable but not guaranteed. Information is provided for consumers' personal, non-commercial use, and may not be used for any purpose other than the identification of potential properties for purchase. Copyright 2026 Southwest Florida Multiple Listing Service. All Rights Reserved
Ask me questions while you tour the home.