
Sherry Costello
Waterfront Realty Group
(781) 536-7390
70 Total Sales
13 in Marshfield
$285K - $1.5M Price Range
Estimated Value: $1,023,668
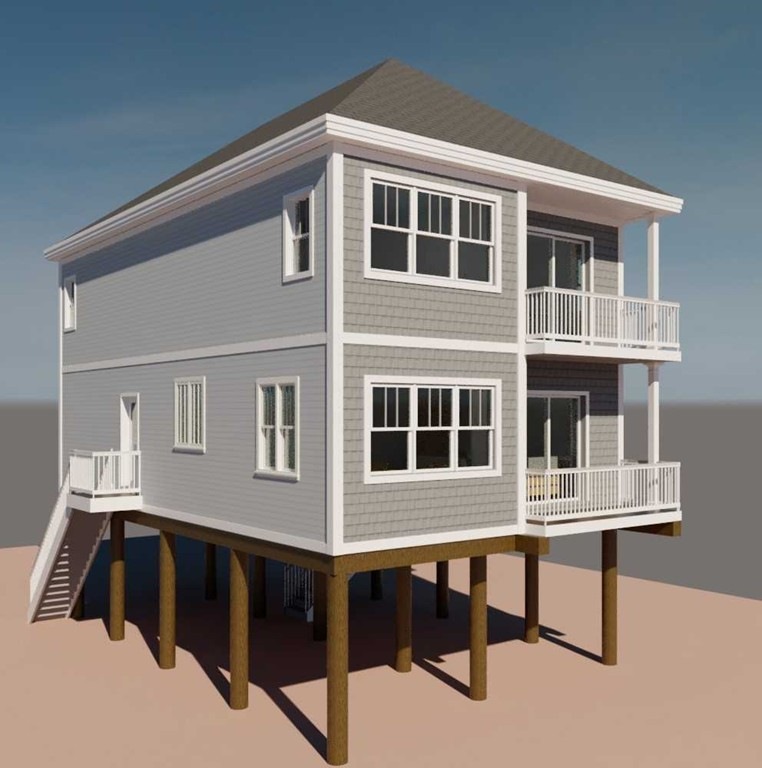
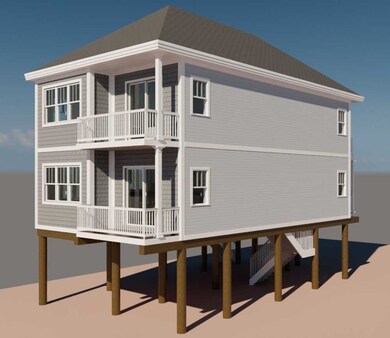
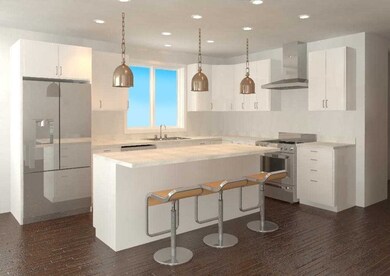
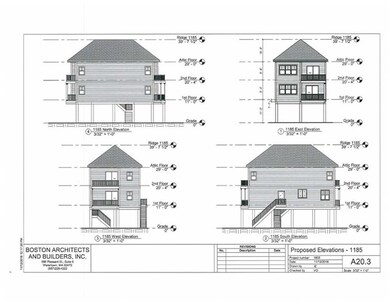
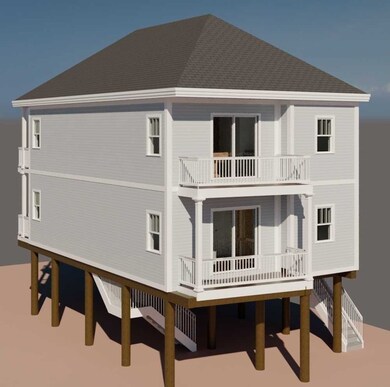
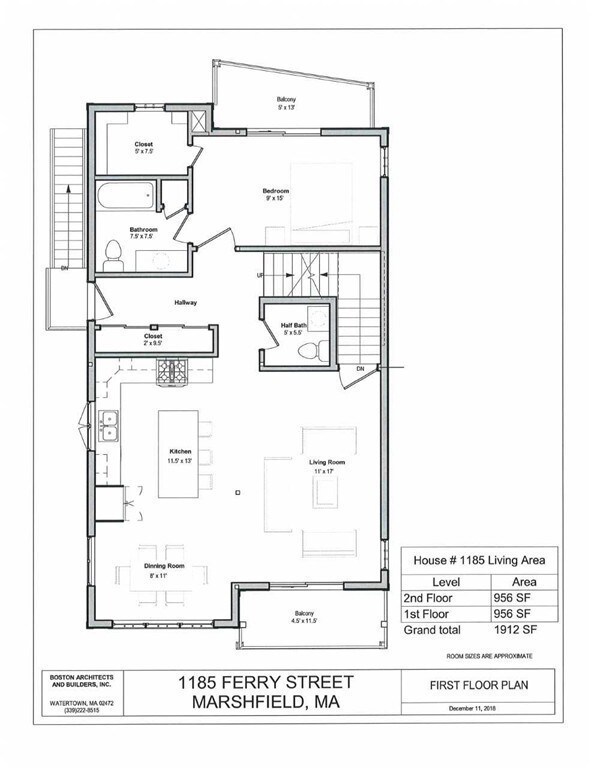
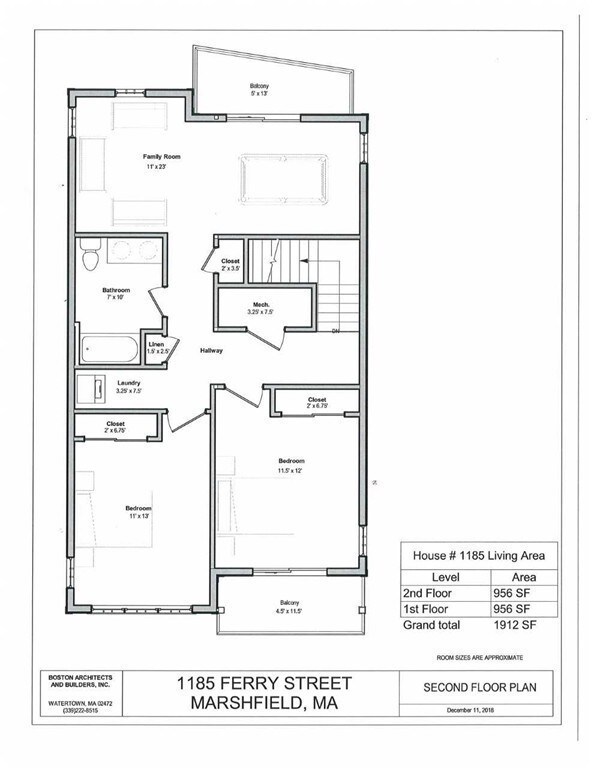
NEW CONSTRUCTION - PANORAMIC VIEWS !! - 3 Bedroom, 21/2 Baths, HUMAROCK SOUTH RIVER FRONT, Built on pilings for safety and minimal flood insurance. 4 Decks for Views and Relaxation. Immerse yourself in the Eclectic Humarock Community Vibe. A unique opportunity to buy New Construction at an affordable price. See Docs for Proposed Elevations designed to negate costly flood insurance, 4+ Car Parking Under, Numerous desirable local amenities will transform your summers into adventures ! Very High Quality, Experienced Developer will create a showplace for friends and family ! Steps from Marinas, Marshfield Yacht Club, Public Boat Launch, and Humarock Beach. This Coastal Property sits directly across from the South River, the Gateway to the Coast ! Granite Countertops, Stainless Steel Kitchen Appliances, Wine Cooler, High End Cabinets soft close, Gas Range, Pull down attic storage, Anderson Windows, First Floor Master Suite w/ Full Bath and Walk In Closet, Central A/C. Add your touches !!
We collect this data history from publicly available records. To have your information removed, we recommend requesting removal directly through your county’s website.
Sherry Costello
Waterfront Realty Group
(781) 536-7390
70 Total Sales
13 in Marshfield
$285K - $1.5M Price Range
Lindsay Conlon
Coldwell Banker Realty - Norwell - Hanover Regional Office
(339) 214-9204
34 Total Sales
2 in Marshfield
$245K - $850K Price Range
Andrew Stout
Atlantic Properties
(339) 331-5320
36 Total Sales
1 in Marshfield
$915,000 Price
Sonia Bramhall
BHHS Verani Salem
(844) 986-2901
119 Total Sales
1 in Marshfield
$620,000 Price
Jennifer Knight
Century 21 Tassinari Gold
(774) 619-7801
102 Total Sales
1 in Marshfield
$690,000 Price
Kerry Dowlin
Coldwell Banker Realty - Dorchester
(781) 512-6561
98 Total Sales
1 in Marshfield
$690,000 Price
We collect this data history from publicly available records. To have your information removed, we recommend requesting removal directly through your county’s website.
| Date | Buyer | Sale Price | Title Company |
|---|---|---|---|
| -- | None Available | ||
| $650,000 | -- | ||
| $90,000 | -- | ||
| -- | -- | ||
| -- | -- |
We collect this data history from publicly available records. To have your information removed, we recommend requesting removal directly through your county’s website.
| Date | Status | Borrower | Loan Amount |
|---|---|---|---|
| Previous Owner | $200,000 | ||
| Previous Owner | $331,000 |
We collect this data history from publicly available records. To have your information removed, we recommend requesting removal directly through your county’s website.
| Date | Event | Price | List to Sale | Price per Sq Ft |
|---|---|---|---|---|
| 07/12/2019 07/12/19 | Sold | $650,000 | 0.0% | $340 / Sq Ft |
| 01/17/2019 01/17/19 | Pending | -- | -- | -- |
| 12/12/2018 12/12/18 | For Sale | $650,000 | -- | $340 / Sq Ft |
We collect this data history from publicly available records. To have your information removed, we recommend requesting removal directly through your county’s website.
| Year | Tax Paid | Tax Assessment Tax Assessment Total Assessment is a certain percentage of the fair market value that is determined by local assessors to be the total taxable value of land and additions on the property. | Land | Improvement |
|---|---|---|---|---|
| 2025 | $7,963 | $804,300 | $268,600 | $535,700 |
| 2024 | $7,950 | $765,200 | $252,800 | $512,400 |
| 2023 | $7,024 | $658,400 | $227,500 | $430,900 |
| 2022 | $7,024 | $542,400 | $189,600 | $352,800 |
| 2021 | $7,036 | $533,400 | $189,600 | $343,800 |
| 2020 | $6,157 | $461,900 | $165,900 | $296,000 |
| 2019 | $3,243 | $242,400 | $165,900 | $76,500 |
| 2018 | $3,241 | $242,400 | $165,900 | $76,500 |
| 2017 | $3,151 | $229,700 | $165,900 | $63,800 |
| 2016 | $3,188 | $229,700 | $165,900 | $63,800 |
| 2015 | $2,948 | $221,800 | $158,000 | $63,800 |
| 2014 | $3,053 | $229,700 | $165,900 | $63,800 |
Seller's Agent in 2019
Terry DeLuca
Conway - Marshfield
(781) 733-4330
32 Total Sales
Buyer's Agent in 2019
Lucy Pilon
South Shore Sotheby's International Realty
(339) 933-3157
25 Total Sales
Source: MLS Property Information Network (MLS PIN)
MLS Number: 72432001
APN: MARS-000015I-000011-000012
Disclaimer: Certain information contained herein is derived from information provided by parties other than Homes.com. All information provided is deemed reliable, but is not guaranteed to be accurate and should be independently verified.
The property listing data and information, or the Images, set forth herein were provided to MLS Property Information Network, Inc. from third party sources, including sellers, lessors and public records, and were compiled by MLS Property Information Network, Inc. The property listing data and information, and the Images, are for the personal, non-commercial use of consumers having a good faith interest in purchasing or leasing listed properties of the type displayed to them and may not be used for any purpose other than to identify prospective properties which such consumers may have a good faith interest in purchasing or leasing. MLS Property Information Network, Inc. and its subscribers disclaim any and all representations and warranties as to the accuracy of the property listing data and information, or as to the accuracy of any of the Images, set forth herein.
Ask me questions while you tour the home.