
Stephanie Bosworth
McDowell Homes Real Estate Services
(440) 664-3516
272 Total Sales
2 in Conneaut
$200K - $300K Price Range

Estimated Value: $287,000 - $341,358
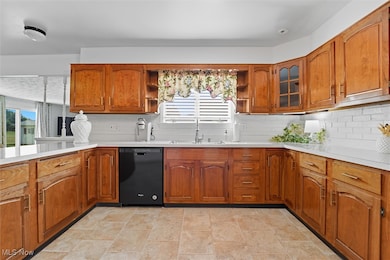
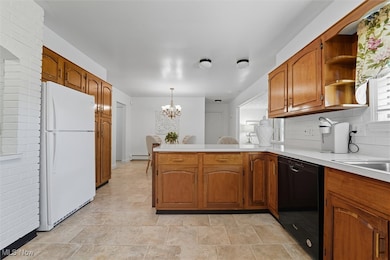
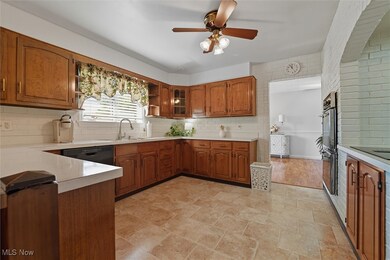
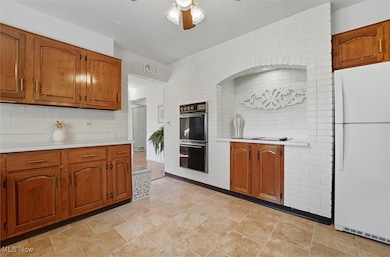
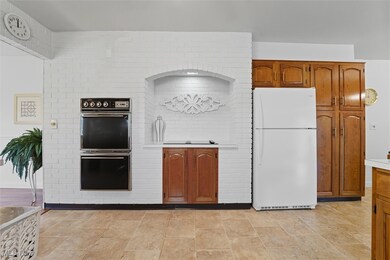
Brick Beauty! 2,200+ square foot 3 bedroom 2.5 bath home with large open and airy rooms, eat-in kitchen that offers a breakfast bar, all appliances and dining area. Formal dining room, spacious living rm w/bay window, step-down family room that boasts a gas fireplace and sliders to the private concrete patio in the back yard! An ideal spot to entertain and relax after a long day! The Primary bedroom is more than large enough to accommodate a King sized bed and comes with a private bath and walk-in closet. 2 car attached garage w/ electric openers, a basement that is high and dry plus added storage space is available in the well lit concrete crawl space. Newer roof, garden/tool shed, concrete drive, located across the street from Lake Erie and set in a prime location!
Last Agent to Sell the Property
Berkshire Hathaway HomeServices Professional Realty Brokerage Email: rfurmage@bhhspro.com, 440-862-0906 License #408337 Listed on: 09/16/2025
Last Buyer's Agent
Berkshire Hathaway HomeServices Professional Realty Brokerage Email: rfurmage@bhhspro.com, 440-862-0906 License #408337 Listed on: 09/16/2025
We collect this data history from publicly available records. To have your information removed, we recommend requesting removal directly through your county’s website.
Stephanie Bosworth
McDowell Homes Real Estate Services
(440) 664-3516
272 Total Sales
2 in Conneaut
$200K - $300K Price Range
Lori Cerutti
McDowell Homes Real Estate Services
(440) 664-3627
413 Total Sales
24 in Conneaut
$18K - $460K Price Range
Kim Goodrick
Red 1 Realty, LLC
(440) 379-8131
173 Total Sales
1 in Conneaut
$240,000 Price
Sarah Glasky
Platinum Real Estate
(440) 553-8533
57 Total Sales
5 in Conneaut
$20K - $123K Price Range
Raegan Hagerdon
Assured Real Estate
(440) 261-5973
170 Total Sales
12 in Conneaut
$25K - $450K Price Range
Aaron Miller
Kaufman Realty & Auction, LLC
(234) 301-4798
465 Total Sales
1 in Conneaut
$78,210 Price
We collect this data history from publicly available records. To have your information removed, we recommend requesting removal directly through your county’s website.
| Date | Buyer | Sale Price | Title Company |
|---|---|---|---|
| $350,000 | Title Professionals Group | ||
| $285,000 | Infinity Title | ||
| $210,000 | Infinity Title Agency |
We collect this data history from publicly available records. To have your information removed, we recommend requesting removal directly through your county’s website.
| Date | Status | Borrower | Loan Amount |
|---|---|---|---|
| Closed | $178,115 |
We collect this data history from publicly available records. To have your information removed, we recommend requesting removal directly through your county’s website.
| Date | Event | Price | List to Sale | Price per Sq Ft | Prior Sale |
|---|---|---|---|---|---|
| 10/27/2025 10/27/25 | Sold | $285,000 | -1.7% | $127 / Sq Ft | |
| 09/25/2025 09/25/25 | Pending | -- | -- | -- | |
| 09/16/2025 09/16/25 | For Sale | $289,900 | +38.0% | $129 / Sq Ft | |
| 08/21/2020 08/21/20 | Sold | $210,000 | 0.0% | $107 / Sq Ft | View Prior Sale |
| 07/15/2020 07/15/20 | Pending | -- | -- | -- | |
| 07/15/2020 07/15/20 | For Sale | $210,000 | -- | $107 / Sq Ft |
We collect this data history from publicly available records. To have your information removed, we recommend requesting removal directly through your county’s website.
| Year | Tax Paid | Tax Assessment Tax Assessment Total Assessment is a certain percentage of the fair market value that is determined by local assessors to be the total taxable value of land and additions on the property. | Land | Improvement |
|---|---|---|---|---|
| 2025 | $6,454 | $88,830 | $12,390 | $76,440 |
| 2024 | $6,498 | $88,830 | $12,390 | $76,440 |
| 2023 | $4,113 | $88,830 | $12,390 | $76,440 |
| 2022 | $3,276 | $62,270 | $9,520 | $52,750 |
| 2021 | $3,333 | $62,270 | $9,520 | $52,750 |
| 2020 | $3,390 | $62,270 | $9,520 | $52,750 |
| 2019 | $3,576 | $64,510 | $8,090 | $56,420 |
| 2018 | $3,412 | $64,510 | $8,090 | $56,420 |
| 2017 | $3,406 | $64,510 | $8,090 | $56,420 |
| 2016 | $2,328 | $57,580 | $7,210 | $50,370 |
| 2015 | $2,351 | $57,580 | $7,210 | $50,370 |
| 2014 | $2,070 | $57,580 | $7,210 | $50,370 |
| 2013 | $1,952 | $56,110 | $4,590 | $51,520 |
Seller's Agent in 2025
Rick Furmage
Berkshire Hathaway HomeServices Professional Realty
(440) 862-0906
393 Total Sales
N
Seller's Agent in 2020
Non-Member Non-Member
Non-Member
Buyer's Agent in 2020
Seth Task
Berkshire Hathaway HomeServices Professional Realty
(216) 970-0035
487 Total Sales
K
Buyer Co-Listing Agent in 2020
Kimberly Kolenc
Berkshire Hathaway HomeServices Professional Realty
11 Total Sales
Source: MLS Now
MLS Number: 5156244
APN: 123260007501
Disclaimer: Certain information contained herein is derived from information provided by parties other than Homes.com. All information provided is deemed reliable, but is not guaranteed to be accurate and should be independently verified.
IDX information is provided exclusively for personal, non-commercial use, and may not be used for any purpose other than to identify prospective properties consumers may be interested in purchasing. Information is deemed reliable but not guaranteed.
Ask me questions while you tour the home.