
ERIN GARIBAY
HOMESMART REALTY GROUP
(877) 764-5023
84 Total Sales
19 in Keizer
$40K - $458K Price Range
Estimated Value: $390,000 - $453,000
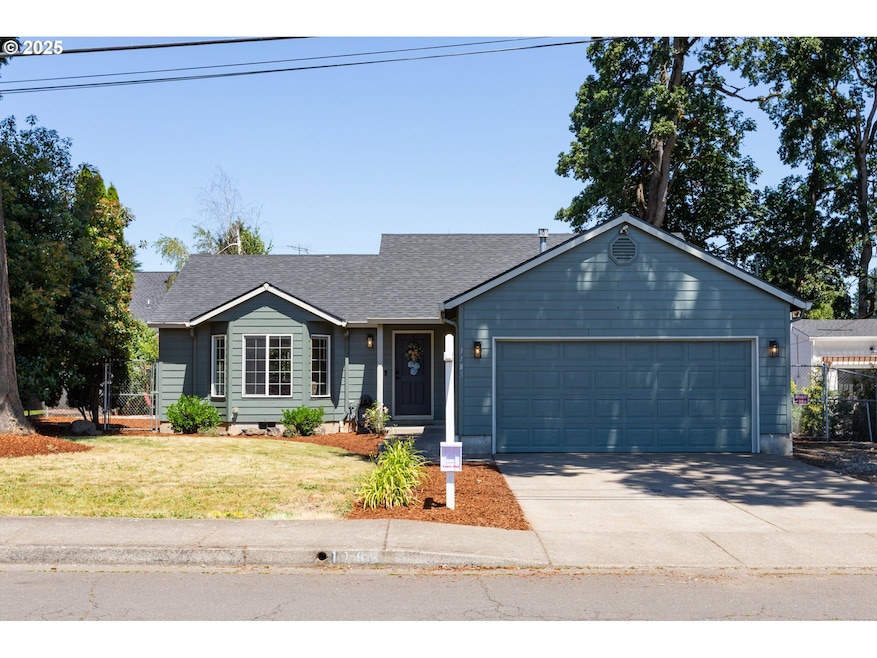
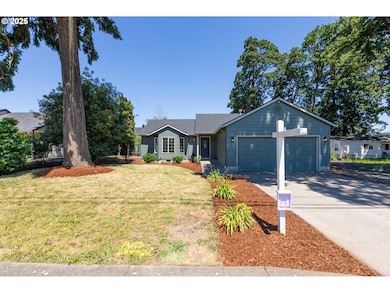
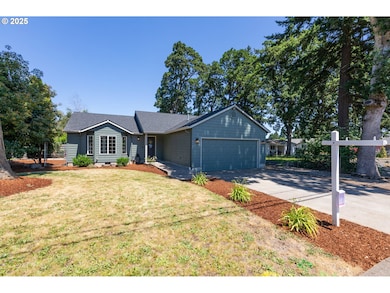
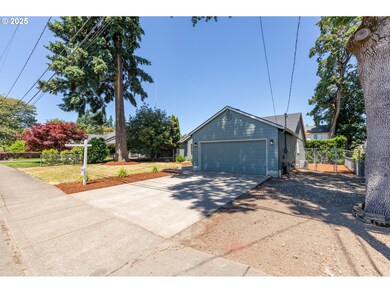
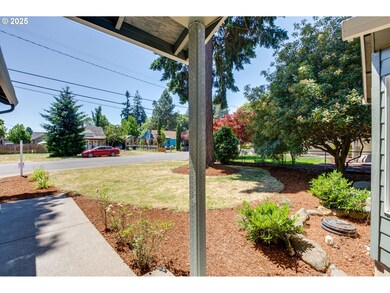
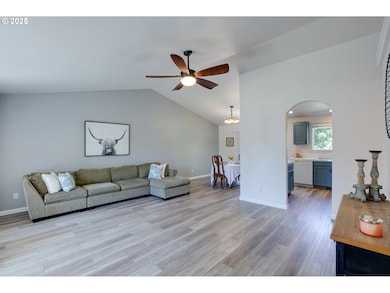
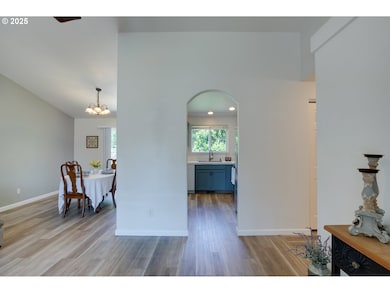
Improved Price! BRAND NEW 50-yr ROOF! BRAND NEW EXTERIOR PAINT! BRAND NEW BACKYARD LANDSCAPING! Don’t miss this little gem in Keizer! Built in 2000, this charming one-story house with 3 bedrooms and 2 bathrooms boasts central air and efficient gas furnace for year-round comfort. Easy-flowing open floor plan and large windows bring in an abundance of natural light. Fully fenced backyard is ideal for pets and outdoor entertaining. The two-car attached garage, RV parking, and spacious driveway, provide for plentiful parking. Convenient location just minutes from parks, freeway, and Salem Parkway. See document attached for list of all updates. All appliances including washer and dryer are included in the sale.
Last Agent to Sell the Property
Premiere Property Group, LLC License #201228814 Listed on: 06/12/2025
We collect this data history from publicly available records. To have your information removed, we recommend requesting removal directly through your county’s website.
ERIN GARIBAY
HOMESMART REALTY GROUP
(877) 764-5023
84 Total Sales
19 in Keizer
$40K - $458K Price Range
Emily Brock
KELLER WILLIAMS CAPITAL CITY
(971) 599-2964
113 Total Sales
10 in Keizer
$350K - $569K Price Range
Gina Ott
HOMESTAR BROKERS
(888) 614-9236
82 Total Sales
5 in Keizer
$387K - $875K Price Range
Juan Vasquez
WINDERMERE HERITAGE
(541) 918-3682
147 Total Sales
9 in Keizer
$115K - $545K Price Range
Brittany Mitchell
MANOR REALTY
(971) 273-1696
93 Total Sales
7 in Keizer
$378K - $550K Price Range
Angela Lopez
BST REALTY, LLC
(503) 427-1506
108 Total Sales
6 in Keizer
$75K - $490K Price Range
We collect this data history from publicly available records. To have your information removed, we recommend requesting removal directly through your county’s website.
| Date | Buyer | Sale Price | Title Company |
|---|---|---|---|
| $425,000 | Wfg Title | ||
| $390,000 | Chicago Title | ||
| -- | None Listed On Document | ||
| $282,500 | First American | ||
| $198,000 | Fidelity Natl Title Co Of Or | ||
| $127,000 | Fidelity National Title |
We collect this data history from publicly available records. To have your information removed, we recommend requesting removal directly through your county’s website.
| Date | Status | Borrower | Loan Amount |
|---|---|---|---|
| Open | $403,750 | ||
| Closed | $292,500 | ||
| Previous Owner | $288,997 | ||
| Previous Owner | $199,369 |
We collect this data history from publicly available records. To have your information removed, we recommend requesting removal directly through your county’s website.
| Date | Event | Price | List to Sale | Price per Sq Ft | Prior Sale |
|---|---|---|---|---|---|
| 09/09/2025 09/09/25 | Sold | $425,000 | 0.0% | $354 / Sq Ft | |
| 08/08/2025 08/08/25 | Pending | -- | -- | -- | |
| 07/10/2025 07/10/25 | Price Changed | $424,900 | -2.3% | $354 / Sq Ft | |
| 06/12/2025 06/12/25 | For Sale | $434,900 | +11.5% | $362 / Sq Ft | |
| 03/13/2025 03/13/25 | Sold | $390,000 | -3.7% | $325 / Sq Ft | View Prior Sale |
| 02/04/2025 02/04/25 | Pending | -- | -- | -- | |
| 01/27/2025 01/27/25 | For Sale | $405,000 | 0.0% | $338 / Sq Ft | |
| 01/13/2025 01/13/25 | Pending | -- | -- | -- | |
| 01/09/2025 01/09/25 | For Sale | $405,000 | +43.4% | $338 / Sq Ft | |
| 05/11/2020 05/11/20 | Sold | $282,500 | +0.9% | $235 / Sq Ft | View Prior Sale |
| 04/04/2020 04/04/20 | Pending | -- | -- | -- | |
| 03/30/2020 03/30/20 | For Sale | $280,000 | +41.4% | $233 / Sq Ft | |
| 11/15/2016 11/15/16 | Sold | $198,000 | +1.6% | $165 / Sq Ft | View Prior Sale |
| 09/08/2016 09/08/16 | Pending | -- | -- | -- | |
| 08/27/2016 08/27/16 | For Sale | $194,900 | -- | $162 / Sq Ft |
We collect this data history from publicly available records. To have your information removed, we recommend requesting removal directly through your county’s website.
| Year | Tax Paid | Tax Assessment Tax Assessment Total Assessment is a certain percentage of the fair market value that is determined by local assessors to be the total taxable value of land and additions on the property. | Land | Improvement |
|---|---|---|---|---|
| 2025 | $2,968 | $175,460 | ||
| 2024 | $2,882 | $170,350 | ||
| 2023 | $2,743 | $165,390 | $0 | $0 |
| 2022 | $2,583 | $160,580 | $0 | $0 |
| 2021 | $2,501 | $155,910 | $0 | $0 |
| 2020 | $2,435 | $151,370 | $0 | $0 |
| 2019 | $2,340 | $146,970 | $0 | $0 |
| 2018 | $2,379 | $0 | $0 | $0 |
| 2017 | $2,134 | $0 | $0 | $0 |
| 2016 | $2,044 | $0 | $0 | $0 |
| 2015 | $2,068 | $0 | $0 | $0 |
| 2014 | $1,983 | $0 | $0 | $0 |
Seller's Agent in 2025
Theresa Monahan
Premiere Property Group, LLC
(503) 805-7055
39 Total Sales
Seller's Agent in 2025
Stephanie Peck
eXp Realty, LLC
(503) 832-0180
426 Total Sales
Seller Co-Listing Agent in 2025
Michelle Woster
eXp Realty, LLC
(503) 343-4014
116 Total Sales
Buyer's Agent in 2025
Mindi Holstein
Premiere Property Group, LLC
(503) 891-2195
30 Total Sales
Buyer's Agent in 2025
Jeff Moe
Premiere Property Group, LLC
(503) 205-0614
121 Total Sales
Seller's Agent in 2020
Patrick Ledbetter
Premiere Property Group, LLC
(503) 969-9958
72 Total Sales
Source: Regional Multiple Listing Service (RMLS)
MLS Number: 294676728
APN: 549396
Disclaimer: Certain information contained herein is derived from information provided by parties other than Homes.com. All information provided is deemed reliable, but is not guaranteed to be accurate and should be independently verified.
The content relating to real estate for sale on this web site comes in part from the IDX program of the RMLS™ of Portland, Oregon. Real estate listings held by brokerage firms other than Ten-X are marked with the RMLS™ logo, and detailed information about these properties includes the names of the listing brokers. Listing content is copyright © 2026 RMLS™, Portland, Oregon. Some properties which appear for sale on this web site may subsequently have sold or may no longer be available. All information provided is deemed reliable but is not guaranteed and should be independently verified.
Ask me questions while you tour the home.