
Carolena Reed
Premiere Realty Group LLC
(734) 366-4319
133 Total Sales
1 in Carleton
$749,900 Price
Estimated Value: $530,100
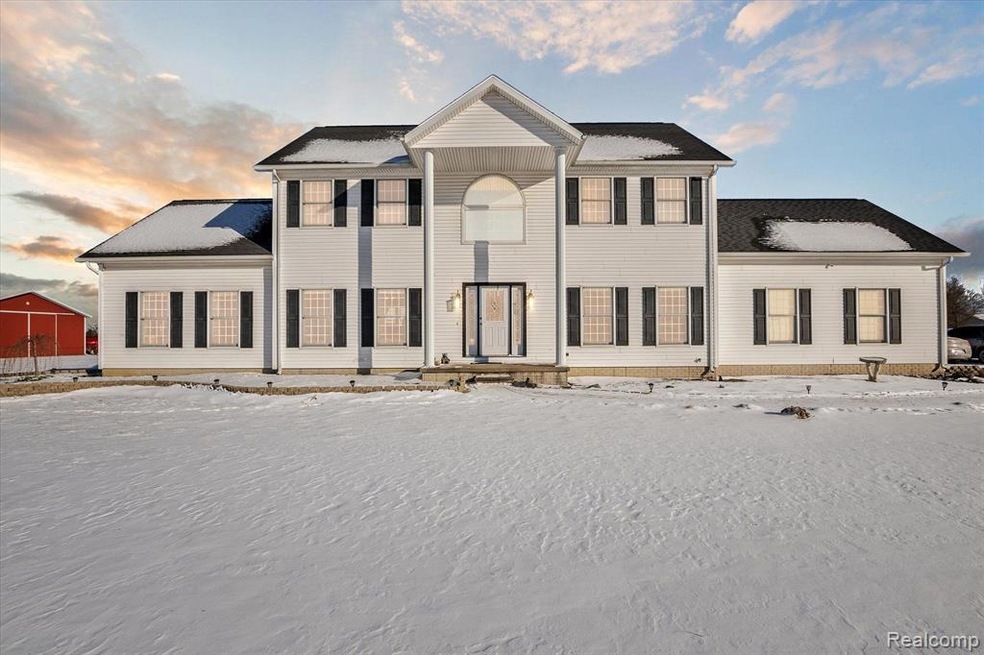
**Seller willing to contribute $5,000 to be used towards concessions, decorating or new appliances* *BACK ON MARKET - AT NO FAULT OF THE SELLER.* Don't miss out on the incredible opportunity to own this beautifully updated colonial home that features 2800 sq ft, 4 bedrooms, 2 full baths, 1 half bath, first floor laundry, stunning master bath with walk-in shower and soak tub. It also includes loft space, a full unfinished basement, 40x60 pole barn, and above ground pool, all on 1.5 acres, with Monroe County taxes! City water & septic. Septic pumped and passed in Feb 2024. Close to 75 and 275 for your daily commute. Appliances negotiable. BATVAI
Last Agent to Sell the Property
Mi Choice Realty License #6501322773 Listed on: 01/20/2024
We collect this data history from publicly available records. To have your information removed, we recommend requesting removal directly through your county’s website.
Carolena Reed
Premiere Realty Group LLC
(734) 366-4319
133 Total Sales
1 in Carleton
$749,900 Price
Danielle Stepp
Foundation Realty, LLC-Tecumseh
(517) 684-2757
275 Total Sales
1 in Carleton
$280,000 Price
Craig Hickey
Power House Group Realty
(313) 751-3678
210 Total Sales
2 in Carleton
$110K - $425K Price Range
Alli Henning
Real Estate One Monroe
(734) 415-6581
150 Total Sales
5 in Carleton
$130K - $262K Price Range
Mike Procissi
Power House Group Realty
(734) 767-0449
279 Total Sales
9 in Carleton
$61K - $630K Price Range
Sherry Perry
RE/MAX Dynamic
(734) 789-4772
141 Total Sales
3 in Carleton
$130K - $199K Price Range
We collect this data history from publicly available records. To have your information removed, we recommend requesting removal directly through your county’s website.
| Date | Buyer | Sale Price | Title Company |
|---|---|---|---|
| $470,000 | Michigan Title Insurance Agenc | ||
| $470,000 | Michigan Title Insurance Agenc | ||
| $470,000 | Michigan Title Insurance Agenc | ||
| $260,000 | Lawyers Title |
We collect this data history from publicly available records. To have your information removed, we recommend requesting removal directly through your county’s website.
| Date | Status | Borrower | Loan Amount |
|---|---|---|---|
| Open | $461,487 | ||
| Closed | $461,487 | ||
| Previous Owner | $253,255 |
We collect this data history from publicly available records. To have your information removed, we recommend requesting removal directly through your county’s website.
| Date | Event | Price | List to Sale | Price per Sq Ft | Prior Sale |
|---|---|---|---|---|---|
| 04/04/2024 04/04/24 | Sold | $470,000 | -1.0% | $167 / Sq Ft | |
| 03/01/2024 03/01/24 | Pending | -- | -- | -- | |
| 02/20/2024 02/20/24 | Price Changed | $474,800 | 0.0% | $168 / Sq Ft | |
| 02/12/2024 02/12/24 | Price Changed | $474,900 | 0.0% | $168 / Sq Ft | |
| 02/01/2024 02/01/24 | Price Changed | $475,000 | -5.0% | $168 / Sq Ft | |
| 01/20/2024 01/20/24 | For Sale | $499,900 | +92.3% | $177 / Sq Ft | |
| 06/18/2014 06/18/14 | Sold | $260,000 | -7.1% | $92 / Sq Ft | View Prior Sale |
| 04/21/2014 04/21/14 | Pending | -- | -- | -- | |
| 04/02/2014 04/02/14 | For Sale | $279,900 | -- | $99 / Sq Ft |
We collect this data history from publicly available records. To have your information removed, we recommend requesting removal directly through your county’s website.
| Year | Tax Paid | Tax Assessment Tax Assessment Total Assessment is a certain percentage of the fair market value that is determined by local assessors to be the total taxable value of land and additions on the property. | Land | Improvement |
|---|---|---|---|---|
| 2026 | $2,810 | $265,500 | $0 | $0 |
| 2025 | $2,810 | $257,700 | $257,700 | $0 |
| 2024 | $1,784 | $235,800 | $0 | $0 |
| 2023 | $1,699 | $200,300 | $0 | $0 |
| 2022 | $3,688 | $200,300 | $0 | $0 |
| 2021 | $3,554 | $185,200 | $0 | $0 |
| 2020 | $3,509 | $181,400 | $0 | $0 |
| 2019 | $3,439 | $181,400 | $0 | $0 |
| 2018 | $3,358 | $160,700 | $0 | $0 |
| 2017 | $3,165 | $160,700 | $0 | $0 |
| 2016 | $3,129 | $139,400 | $0 | $0 |
| 2015 | $3,006 | $88,900 | $0 | $0 |
| 2014 | $2,041 | $88,900 | $0 | $0 |
| 2013 | -- | $92,000 | $0 | $0 |
Seller's Agent in 2024
Katelyn McClanahan
Mi Choice Realty
(734) 365-9016
80 Total Sales
Buyer's Agent in 2024
Erik Wright
Social House Real Estate Group LLC
(734) 620-4736
247 Total Sales
A
Seller's Agent in 2014
Alisa Barker
Prudential Hudkins REALTORS
N
Buyer's Agent in 2014
Nmls Nmls
Non-MLS Member
Source: Realcomp
MLS Number: 20240003851
APN: 01-021-002-10
Disclaimer: Certain information contained herein is derived from information provided by parties other than Homes.com. All information provided is deemed reliable, but is not guaranteed to be accurate and should be independently verified.
IDX provided courtesy of Realcomp II Ltd. via Ten-X and MLS
Copyright 2026 Realcomp II Ltd. Shareholders
IDX information is provided exclusively for consumers' personal, noncommercial use and may not be used for any purpose other than to identify prospective properties consumers may be interested in purchasing. The accuracy of all information, regardless of source, is not guaranteed or warranted. All information should be independently verified.
Listing Information presented by local MLS brokerage: Ten-X, local REALTOR®- Arlene Richardson - (888)-952-6393
Ask me questions while you tour the home.