
Andrea Chapa
White Rock Realty
(469) 284-0248
35 Total Sales
1 in Boyd
$338,645 Price


Estimated Value: $562,500
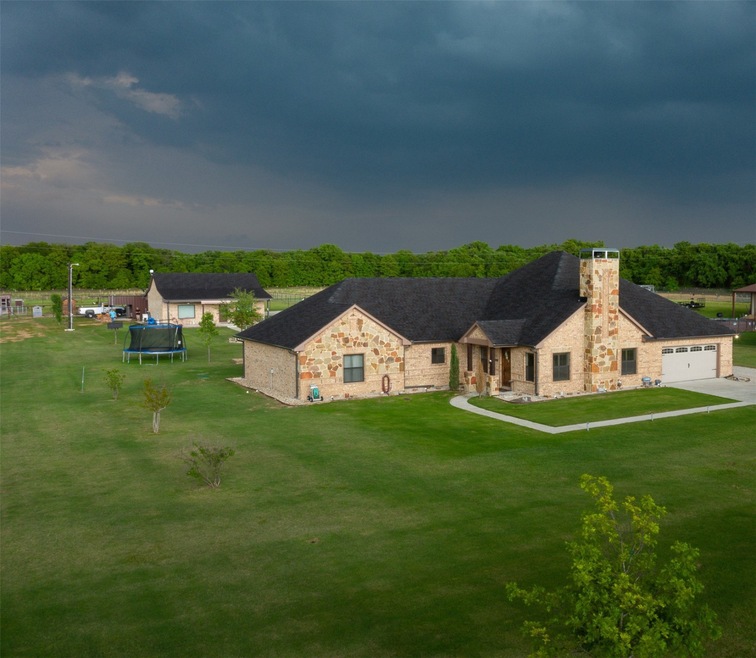
BEAUTIFUL 4 BEDROOMS, 2.5 BATH with large OPEN LIVING ROOM and DINING and kitchen with WRAP AROUND BAR that seats 6-7 stools, WOODBURNING FIREPLACE, large PRIMARY BEDRM with primary bath featuring GARDEN TUB AND LARGE SEPARATE SHOWER, sitting on 2 ACRES with a OUTDOOR KITCHEN made for large gatherings with large bar area, MULTIPLE TVS & TWO OUTDOOR FIREPITS. A long sidewalk that connects to GUEST HOUSE with approximately 952 SQ.FT. that features a patio with rocking chairs, one large Primary with office, utility room, 1 full bath & kitchen open to the living room & outdoor patio with more sitting area & another walkway to the SHOP W/8 CAR GARAGE. Approx 4000 sq.ft total living space 2 CHICKEN COOPS AND SO MUCH MORE!
Last Agent to Sell the Property
Red Lux Properties License #0586369 Listed on: 05/12/2021
Last Buyer's Agent
Nonmls
Houston Association of REALTORS
Andrea Chapa
White Rock Realty
(469) 284-0248
35 Total Sales
1 in Boyd
$338,645 Price
Brittany Allred
Compass RE Texas, LLC
(682) 297-4665
57 Total Sales
1 in Boyd
$549,900 Price
Justus Carlile
Makin' Moves Realty LLC
(940) 304-0984
47 Total Sales
1 in Boyd
$349,900 Price
Laura Taylor
Ready Real Estate LLC
(817) 993-5460
58 Total Sales
1 in Boyd
$140,000 Price
Jessica Orr
Avignon Realty
(817) 670-9714
97 Total Sales
1 in Boyd
$219,900 Price
Tony Maniaci
The Agency
(949) 868-7811
44 Total Sales
1 in Boyd
$950,000 Price
We collect this data history from publicly available records. To have your information removed, we recommend requesting removal directly through your county’s website.
| Date | Event | Price | List to Sale | Price per Sq Ft |
|---|---|---|---|---|
| 07/20/2021 07/20/21 | Sold | -- | -- | -- |
| 06/20/2021 06/20/21 | Pending | -- | -- | -- |
| 05/12/2021 05/12/21 | For Sale | $649,999 | -- | $161 / Sq Ft |
MR
Seller's Agent in 2021
Michelle Ray
Red Lux Properties
(713) 980-5133
15 Total Sales
N
Buyer's Agent in 2021
Nonmls
Houston Association of REALTORS
Source: Houston Association of REALTORS®
MLS Number: 19609251
APN: R2902000701
Disclaimer: Certain information contained herein is derived from information provided by parties other than Homes.com. All information provided is deemed reliable, but is not guaranteed to be accurate and should be independently verified.
Copyright 2026, Houston REALTORS® Information Service, Inc.
The information provided is exclusively for consumers’ personal, non-commercial use, and may not be used for any purpose other than to identify prospective properties consumers may be interested in purchasing.
Information is deemed reliable but not guaranteed.
Ask me questions while you tour the home.