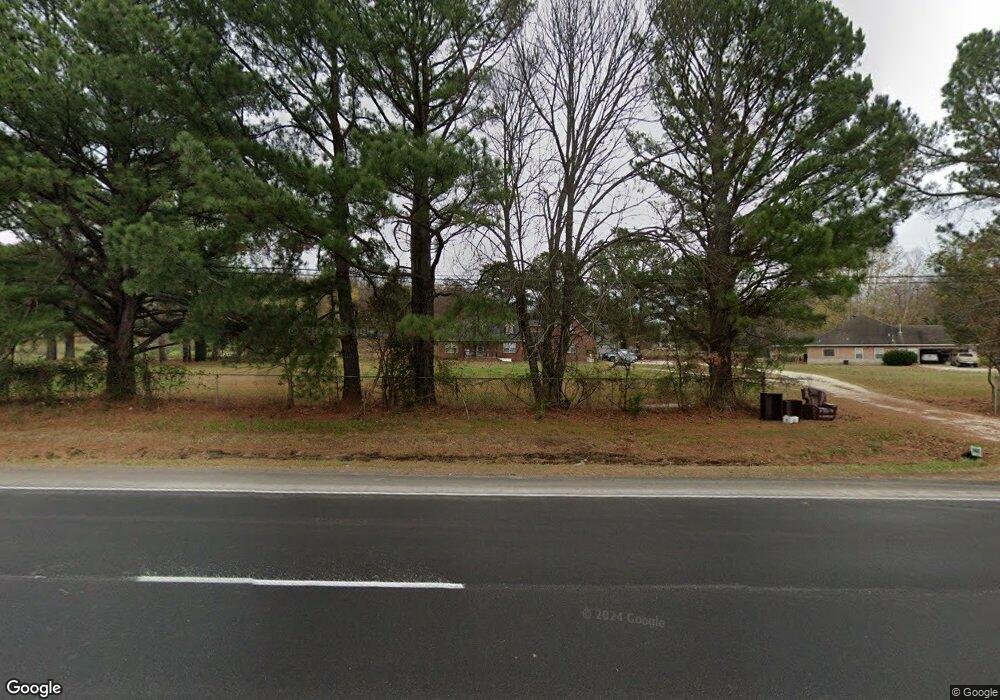
1186 N Centennial Ave West Fork, AR 72774
Estimated Value: $344,865 - $417,000
Studio
2
Baths
2,084
Sq Ft
$182/Sq Ft
Est. Value
About This Home
This home is located at 1186 N Centennial Ave, West Fork, AR 72774 and is currently estimated at $378,716, approximately $181 per square foot. 1186 N Centennial Ave is a home located in Washington County with nearby schools including Greenland Middle School, Greenland Elementary School, and Greenland High School.
Ownership History
Date
Name
Owned For
Owner Type
Purchase Details
Closed on
Nov 22, 2011
Sold by
Davis Kimberly Gayle and Murphy Kimberly G
Bought by
Davis Richard Dwight and Davis Kimberly Gayle
Current Estimated Value
Home Financials for this Owner
Home Financials are based on the most recent Mortgage that was taken out on this home.
Original Mortgage
$100,000
Outstanding Balance
$9,389
Interest Rate
3.99%
Mortgage Type
New Conventional
Estimated Equity
$369,327
Purchase Details
Closed on
May 19, 2003
Sold by
Brewer Inc
Bought by
Murphy Robby and Murphy Kimberly G
Home Financials for this Owner
Home Financials are based on the most recent Mortgage that was taken out on this home.
Original Mortgage
$166,250
Outstanding Balance
$71,892
Interest Rate
5.84%
Mortgage Type
Purchase Money Mortgage
Estimated Equity
$306,824
Create a Home Valuation Report for This Property
The Home Valuation Report is an in-depth analysis detailing your home's value as well as a comparison with similar homes in the area
Home Values in the Area
Average Home Value in this Area
Purchase History
We collect this data history from publicly available records. To have your information removed, we recommend requesting removal directly through your county’s website.
| Date | Buyer | Sale Price | Title Company |
|---|---|---|---|
| Davis Richard Dwight | -- | None Available | |
| Murphy Robby | $175,000 | Lenders Title Company |
Source: Public Records
Mortgage History
We collect this data history from publicly available records. To have your information removed, we recommend requesting removal directly through your county’s website.
| Date | Status | Borrower | Loan Amount |
|---|---|---|---|
| Open | Davis Richard Dwight | $100,000 | |
| Open | Murphy Robby | $166,250 |
Source: Public Records
Tax History
| Year | Tax Paid | Tax Assessment Tax Assessment Total Assessment is a certain percentage of the fair market value that is determined by local assessors to be the total taxable value of land and additions on the property. | Land | Improvement |
|---|---|---|---|---|
| 2025 | $2,958 | $67,070 | $13,830 | $53,240 |
| 2024 | $2,725 | $67,070 | $13,830 | $53,240 |
| 2023 | $2,533 | $67,070 | $13,830 | $53,240 |
| 2022 | $2,303 | $45,150 | $6,910 | $38,240 |
| 2021 | $2,220 | $45,150 | $6,910 | $38,240 |
| 2020 | $2,035 | $45,150 | $6,910 | $38,240 |
| 2019 | $1,850 | $36,270 | $5,910 | $30,360 |
| 2018 | $1,850 | $36,270 | $5,910 | $30,360 |
| 2017 | $1,832 | $36,270 | $5,910 | $30,360 |
| 2016 | $1,832 | $36,270 | $5,910 | $30,360 |
| 2015 | $1,832 | $36,270 | $5,910 | $30,360 |
| 2014 | $1,776 | $35,160 | $6,550 | $28,610 |
Source: Public Records
Map
Nearby Homes
- 1238 N Centennial Ave
- 499 Buckboard Rd
- 447 Buckboard Rd
- 537 Owl Hollow Rd
- 1008 Stockburger Ave
- 10938 SE Campbell Rd
- 12825 E Wallin Mountain Rd
- 602 N Centennial Ave
- TBD Mineral Springs Rd
- 0 W Carrol St
- 657 W Carrol St
- 11322 SW Campbell Rd
- 11530 Pearce Rd
- 000 W Circle Dr
- 43 Elmwood St
- 349 W Wilson St
- 10845 SW Campbell Rd
- 63 Dogwood St
- 73 Elmwood St
- 9.55ac TBD SW Campbell Rd
- 1186 N Centennial Ave
- 1182 N Centennial Ave
- 1184 N Centennial Ave
- 1194 N Centennial Ave
- 1198 N Centennial Ave
- 1248 N Centennial Ave
- 364 Owl Hollow Rd
- 1304 N Centennial Ave
- 6512 U S 71
- 1249 N Centennial Ave
- 0 Owl Hollow Tract 3
- 0 Owl Hollow Rd Unit 1221533
- 0 Owl Hollow 82 61 Acres Rd Unit 677326
- 0 Owl Hollow Rd Unit 1156388
- 12372 Owl Hollow 26 64 Ac Rd
- 12372 Owl Hollow 14 04 Ac Rd
- 211 W Harrison Ln
- 6431 S Highway 71
- 6420 U S 71
- 1090 Stockburger Ave
Your Personal Tour Guide
Ask me questions while you tour the home.