B
Seller's Agent in 2017
Barbara Hill
CB/ELLISON RLTY WEST
(352) 572-0556
15 Total Sales

Estimated Value: $245,000 - $253,000
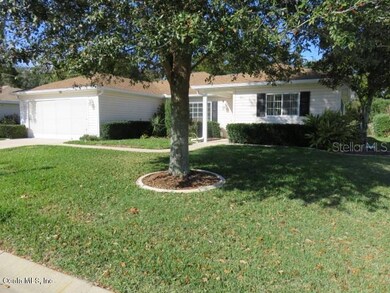
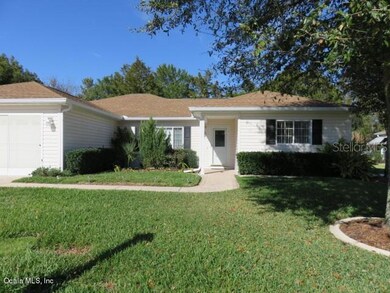
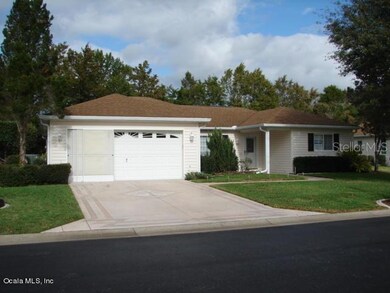
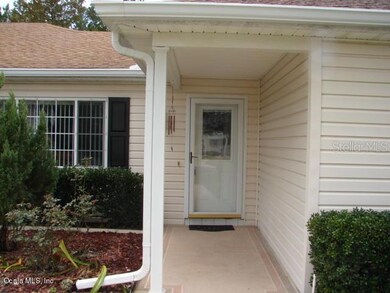
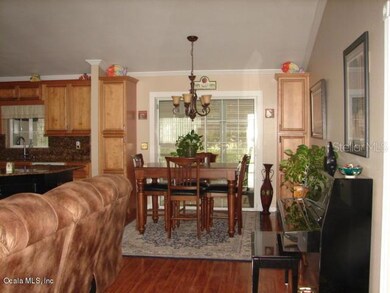
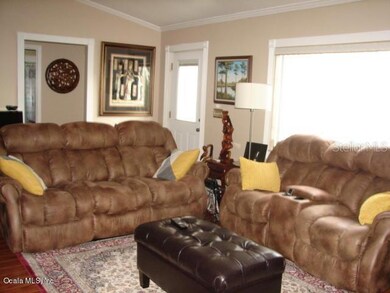
Gorgeous home with all wood flooring thru out and carpet in bedrooms. Totally re-done kitchen with marble counter tops. House has crown molding, textured garage floor and driveway. Vinyl enclosed large back room with AC and heating unit in wall. Patio off back room and fenced yard. Garage has shelving, cabinets and is screened. So much more.
Last Agent to Sell the Property
CB/ELLISON RLTY WEST License #691847 Listed on: 01/17/2017
We collect this data history from publicly available records. To have your information removed, we recommend requesting removal directly through your county’s website.
We collect this data history from publicly available records. To have your information removed, we recommend requesting removal directly through your county’s website.
| Date | Buyer | Sale Price | Title Company |
|---|---|---|---|
| $275,000 | Brick City Title | ||
| $133,000 | Brick City Title Insurance A | ||
| $105,000 | Ocala Land Title Insurance A | ||
| $135,000 | Brick City Title Insurance A | ||
| $140,000 | Ocala Land Title Insurance A |
We collect this data history from publicly available records. To have your information removed, we recommend requesting removal directly through your county’s website.
| Date | Status | Borrower | Loan Amount |
|---|---|---|---|
| Previous Owner | $106,400 | ||
| Previous Owner | $93,000 | ||
| Previous Owner | $213,000 |
We collect this data history from publicly available records. To have your information removed, we recommend requesting removal directly through your county’s website.
| Date | Event | Price | List to Sale | Price per Sq Ft | Prior Sale |
|---|---|---|---|---|---|
| 03/15/2017 03/15/17 | Sold | $133,000 | -4.3% | $86 / Sq Ft | |
| 01/30/2017 01/30/17 | Pending | -- | -- | -- | |
| 01/17/2017 01/17/17 | For Sale | $139,000 | +32.4% | $90 / Sq Ft | |
| 09/18/2012 09/18/12 | Sold | $105,000 | -12.5% | $68 / Sq Ft | View Prior Sale |
| 08/21/2012 08/21/12 | Pending | -- | -- | -- | |
| 03/20/2012 03/20/12 | For Sale | $120,000 | -- | $78 / Sq Ft |
We collect this data history from publicly available records. To have your information removed, we recommend requesting removal directly through your county’s website.
| Year | Tax Paid | Tax Assessment Tax Assessment Total Assessment is a certain percentage of the fair market value that is determined by local assessors to be the total taxable value of land and additions on the property. | Land | Improvement |
|---|---|---|---|---|
| 2025 | $3,540 | $237,218 | ||
| 2024 | $3,282 | $230,533 | $40,000 | $190,533 |
| 2023 | $3,282 | $128,051 | ||
| 2022 | $1,638 | $124,321 | $0 | $0 |
| 2021 | $1,630 | $120,700 | $0 | $0 |
| 2020 | $1,601 | $118,219 | $0 | $0 |
| 2019 | $1,573 | $115,561 | $0 | $0 |
| 2018 | $1,483 | $112,672 | $20,000 | $92,672 |
| 2017 | $1,194 | $94,190 | $0 | $0 |
| 2016 | $1,159 | $92,253 | $0 | $0 |
| 2015 | $1,161 | $91,612 | $0 | $0 |
| 2014 | $1,092 | $90,885 | $0 | $0 |
B
Seller's Agent in 2017
Barbara Hill
CB/ELLISON RLTY WEST
(352) 572-0556
15 Total Sales

Buyer's Agent in 2017
Kathleen Van
RE/MAX FOXFIRE - HWY200/103 S
(352) 789-0031
165 Total Sales
Buyer's Agent in 2012
Michael Peace
REALTY HUB
(352) 789-3518
1 Total Sale
Source: Stellar MLS
MLS Number: OM512455
APN: 4076-116-000
Disclaimer: Certain information contained herein is derived from information provided by parties other than Homes.com. All information provided is deemed reliable, but is not guaranteed to be accurate and should be independently verified.
All data is obtained from various sources and may not have been verified by broker or MLS GRID. Supplied Open House Information is subject to change without notice. All information should be independently reviewed and verified for accuracy. Properties may or may not be listed by the office/agent presenting the information. Some IDX listings have been excluded from this website. IDX information is provided exclusively for personal, non-commercial use, and may not be used for any purpose other than to identify prospective properties consumers may be interested in purchasing. Information is deemed reliable but not guaranteed.
Listings courtesy of Stellar MLS as distributed by MLS GRID.
Based on information submitted to the MLS GRID
Listing Information presented by local MLS brokerage: Ten-X - (888)-952-6393
Ask me questions while you tour the home.