
Rafay Qamar
Real Broker LLC
(833) 359-9113
1,069 Total Sales
1 in Mokena
$615,000 Price

Estimated Value: $532,959
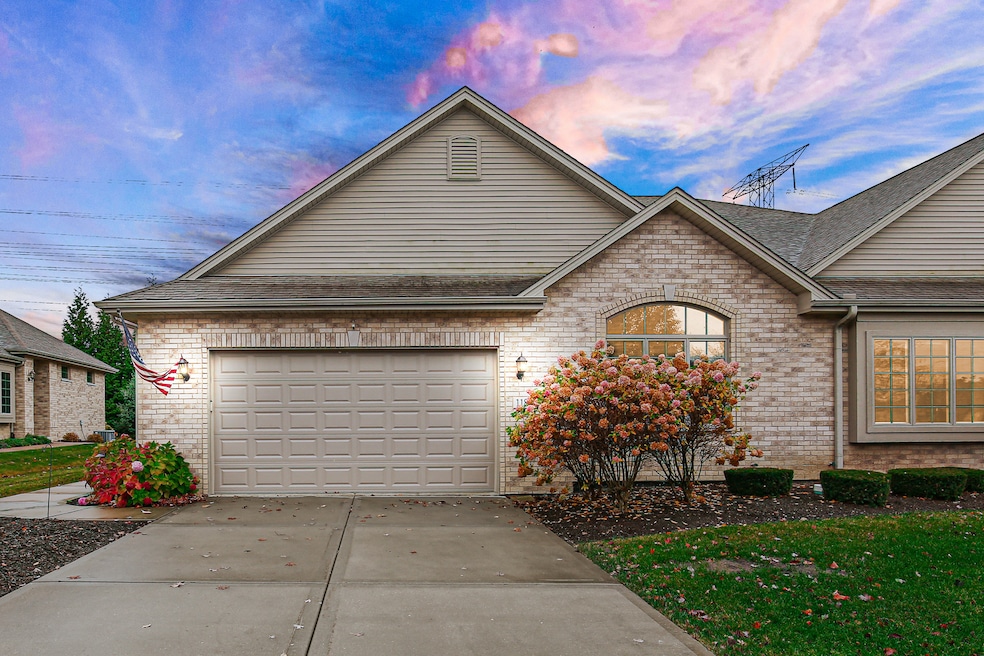
Welcome to this beautifully upgraded ranch-style townhome, where luxury meets functionality in every corner. Featuring 3 extra large bedrooms and 3 bathrooms, this home offers over 3,200 square feet of meticulously designed living space-perfect for both relaxing and entertaining. Beautifully designed is the expansive kitchen, complete with granite countertops and top-of-the-line stainless steel appliances, offering both style and durability. for that home chef. For further convenience there is a main floor laundry room for ultimate convenience, as well as a dedicated home office-ideal for remote work or study. The open-concept living room is bathed in natural light from oversized windows, creating a bright, airy atmosphere with tall ceilings. The gas fireplace is perfect for cozy nights in, adding warmth and charm to the space. The lower level features a huge recreation room with a built-in mini kitchen, beautiful cabinets-perfect for hosting those holiday parties or that game on tv. The basement also includes ample storage and the potential for additional customization. The home's garage is a standout, with flecked floors that give it a sleek, modern feel-ideal for car enthusiasts or those seeking extra space for hobbies and projects. Custom blinds throughout the home provide both privacy and style, while the high-end finishes, upgraded fixtures, and attention to detail make this townhome truly one-of-a-kind. This is more than just a home; it's a lifestyle.
Last Agent to Sell the Property
Dream Team Agents Real Estate License #471022562 Listed on: 11/10/2024
We collect this data history from publicly available records. To have your information removed, we recommend requesting removal directly through your county’s website.
Rafay Qamar
Real Broker LLC
(833) 359-9113
1,069 Total Sales
1 in Mokena
$615,000 Price
Jacquelyn Jenke
Keller Williams Preferred Rlty
(219) 666-8254
72 Total Sales
1 in Mokena
$440,000 Price
Christopher Karam
Homesmart Realty Group
(708) 729-8674
18 Total Sales
1 in Mokena
$485,000 Price
George Venturella
Century 21 Circle
(708) 505-7886
171 Total Sales
6 in Mokena
$100K - $608K Price Range
Katie Turrisi
@properties Christie's International Real Estate
(877) 452-4507
42 Total Sales
1 in Mokena
$315,000 Price
Kathy O'Radnik
RE/MAX 1st Service
(708) 316-9471
42 Total Sales
1 in Mokena
$370,000 Price
We collect this data history from publicly available records. To have your information removed, we recommend requesting removal directly through your county’s website.
| Date | Buyer | Sale Price | Title Company |
|---|---|---|---|
| $506,000 | Citywide Title | ||
| $351,621 | Fidelity National Title |
We collect this data history from publicly available records. To have your information removed, we recommend requesting removal directly through your county’s website.
| Date | Status | Borrower | Loan Amount |
|---|---|---|---|
| Previous Owner | $75,700 | ||
| Previous Owner | $217,000 | ||
| Previous Owner | $257,000 |
We collect this data history from publicly available records. To have your information removed, we recommend requesting removal directly through your county’s website.
| Date | Event | Price | List to Sale | Price per Sq Ft | Prior Sale |
|---|---|---|---|---|---|
| 01/31/2025 01/31/25 | Sold | $506,000 | -5.4% | $153 / Sq Ft | |
| 12/08/2024 12/08/24 | Pending | -- | -- | -- | |
| 11/27/2024 11/27/24 | Price Changed | $535,000 | -2.7% | $162 / Sq Ft | |
| 11/10/2024 11/10/24 | For Sale | $550,000 | +56.4% | $167 / Sq Ft | |
| 02/25/2016 02/25/16 | Sold | $351,621 | +2.1% | $166 / Sq Ft | View Prior Sale |
| 02/25/2016 02/25/16 | Pending | -- | -- | -- | |
| 02/25/2016 02/25/16 | For Sale | $344,240 | -- | $162 / Sq Ft |
We collect this data history from publicly available records. To have your information removed, we recommend requesting removal directly through your county’s website.
| Year | Tax Paid | Tax Assessment Tax Assessment Total Assessment is a certain percentage of the fair market value that is determined by local assessors to be the total taxable value of land and additions on the property. | Land | Improvement |
|---|---|---|---|---|
| 2024 | $12,476 | $166,886 | $2,971 | $163,915 |
| 2023 | $11,920 | $149,045 | $2,653 | $146,392 |
| 2022 | $11,218 | $135,754 | $2,416 | $133,338 |
| 2021 | $9,932 | $127,003 | $2,260 | $124,743 |
| 2020 | $9,681 | $123,423 | $2,196 | $121,227 |
| 2019 | $9,363 | $120,119 | $2,137 | $117,982 |
| 2018 | $9,850 | $124,269 | $2,171 | $122,098 |
| 2017 | $19,380 | $121,368 | $2,120 | $119,248 |
Seller's Agent in 2025
Valarie Kubacki
Dream Team Agents Real Estate
(219) 405-0577
237 Total Sales
Buyer's Agent in 2025
Wendy Pawlak
Keller Williams Experience
(630) 514-6615
275 Total Sales
Seller's Agent in 2016
Jerry Huguelet
Murphy Real Estate Group
(815) 861-4401
114 Total Sales
Source: Midwest Real Estate Data (MRED)
MLS Number: 12207431
APN: 19-09-30-107-073
Disclaimer: Certain information contained herein is derived from information provided by parties other than Homes.com. All information provided is deemed reliable, but is not guaranteed to be accurate and should be independently verified.
All data is obtained from various sources and may not have been verified by broker or MLS GRID. Supplied Open House Information is subject to change without notice. All information should be independently reviewed and verified for accuracy. Properties may or may not be listed by the office/agent presenting the information. Some IDX listings have been excluded from this website.
Listings courtesy of Midwest Real Estate Data (MRED) as distributed by MLS GRID.
Based on information submitted to the MLS GRID
Ask me questions while you tour the home.