NOT LISTED FOR SALE

Estimated Value: $954,634

2 Beds
2 Baths
1,190 Sq Ft
2007 Built

Sale Details

Date Sold: June 6, 2012

Last sale price $490,000 $412 Per Sq Ft

Est. 95% increase in value since last sale

Current estimated payment $6,262 / mo

13 Days on Market

Highlights

  • Medical Services
  • City View
  • Property is near public transit and schools
  • No Units Above
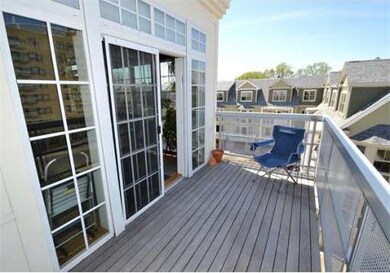
  • Deck
  • Marble Flooring

About This Home

As of June 2012

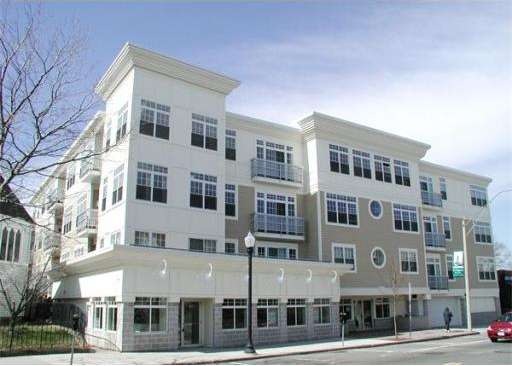
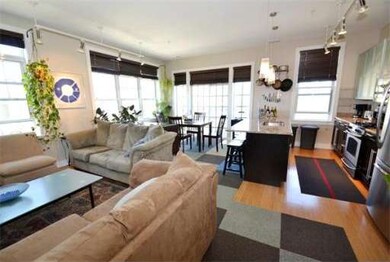
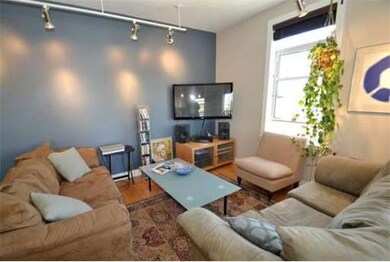
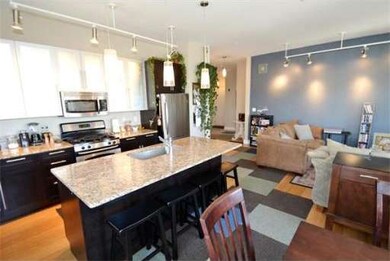

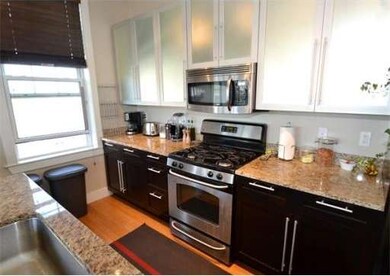
Near Davis Sq in Teele Square, just 1/2 mile to Redline T stop; Penthouse Loft-style condo in established newer construction, elevator bldg; stylish, contemporary flair; sunny unit at rear corner; bamboo flooring; excellent layout for open living, br's at opposite corners for privacy; super hi ceilings; overscaled windows & custom window treatments; those w/accessibity requirements will appreciate bldg & unit; carport w/covered access to bldg; priv. strg rm 1st flr; pets

Last Agent to Sell the Property

Louise Olson

Berkshire Hathaway HomeServices Robert Paul Properties Listed on: 04/18/2012

Berkshire Hathaway HomeServices Robert Paul Properties

Last Buyer's Agent

Douglas Carson

Compass

Compass

Property Details

Home Type

  • Condominium

Est. Annual Taxes

  • $3,844

Year Built

  • Built in 2007

HOA Fees

  • $307 Monthly HOA Fees

Parking

  • 1 Car Attached Garage
  • Carport
  • Tuck Under Parking
  • Open Parking
  • Off-Street Parking
  • Assigned Parking

Home Design

  • Entry on the 4th floor
  • Rubber Roof

Interior Spaces

  • 1,190 Sq Ft Home
  • 1-Story Property
  • Skylights
  • Insulated Windows
  • Picture Window
  • Insulated Doors
  • City Views
  • Intercom

Kitchen

  • Range
  • Microwave
  • Dishwasher
  • Kitchen Island
  • Solid Surface Countertops
  • Disposal

Flooring

  • Bamboo
  • Laminate
  • Marble
  • Ceramic Tile

Bedrooms and Bathrooms

  • 2 Bedrooms
  • Primary bedroom located on fourth floor
  • Walk-In Closet
  • 2 Full Bathrooms

Laundry

  • Laundry on upper level
  • Dryer
  • Washer

Outdoor Features

  • Balcony
  • Deck

Utilities

  • Forced Air Heating and Cooling System
  • 1 Heating Zone
  • Heating System Uses Natural Gas
  • Natural Gas Connected
  • Gas Water Heater

Additional Features

  • Level Entry For Accessibility
  • Energy-Efficient Thermostat
  • No Units Above
  • Property is near public transit and schools

Listing and Financial Details

  • Home warranty included in the sale of the property
  • Assessor Parcel Number 9C2 Sub lot:406,4721999

Community Details

Overview

  • Association fees include water, sewer, insurance, maintenance structure, snow removal
  • 21 Units
  • Low-Rise Community

Amenities

  • Medical Services
  • Shops
  • Elevator

Recreation

  • Park
  • Jogging Path
  • Bike Trail

Pet Policy

  • Breed Restrictions

Security

  • Resident Manager or Management On Site

Property Details

Home Type

Condominium

Est. Annual Taxes

$3,844

Year Built

Built in 2007

Lot Details

0 Sq Ft Lot

HOA Fees

$307 per month

Parking

1

Listing Details

  • Property Type: Residential
  • Property Sub Type: Condominium
  • Structure Type: Low-Rise, Loft
  • Year Built: 2007
  • Buyer Agency Type: %
  • Entry Level: 4
  • Transaction Broker Type: %
  • Year Built Details: Approximate
  • SUB AGENCY OFFERED: No
  • Year Round: Yes
  • ResoPropertyType: Residential
  • Special Features: None
  • Stories: 1

Interior Features

  • Flooring: Tile, Marble, Bamboo
  • Interior Amenities: Walk-In Closet(s)
  • Door Features: Insulated Doors
  • Entry Location: Unit Placement(Back)
  • Fireplace YN: No
  • Appliances: Range,Dishwasher,Disposal,Microwave,Refrigerator,Washer,Dryer, Gas Water Heater,Tank Water Heater, Utility Connections for Gas Range, Utility Connections for Gas Dryer
  • Total Bedrooms: 2
  • Room Bedroom2 Level: Fourth Floor
  • Room Bedroom2 Features: Closet
  • Full Bathrooms: 2
  • Total Bathrooms: 2
  • Room Master Bedroom Features: Bathroom - Full, Closet
  • Room Master Bedroom Level: Fourth Floor
  • Master Bathroom Features: Yes
  • Bathroom 1 Features: Bathroom - Full, Skylight, Flooring - Marble, Countertops - Stone/Granite/Solid
  • Bathroom 1 Level: Fourth Floor
  • Bathroom 2 Level: Fourth Floor
  • Bathroom 2 Features: Bathroom - Full, Flooring - Stone/Ceramic Tile, Countertops - Stone/Granite/Solid
  • Room Dining Room Features: Window(s) - Picture
  • Room Dining Room Level: Fourth Floor
  • Room Kitchen Level: Fourth Floor
  • Room Kitchen Features: Countertops - Stone/Granite/Solid, Kitchen Island
  • Laundry Features: Laundry Closet, Flooring - Laminate, Fourth Floor, Washer Hookup
  • Room Living Room Level: Fourth Floor
  • Room Living Room Features: Window(s) - Picture, Balcony / Deck
  • Accessibility Features: Accessible Entrance
  • Living Area: 1190
  • Stories Total: 1
  • Window Features: Insulated Windows
  • MAIN LO: an6181
  • MAIN SO: an6181

Exterior Features

  • Common Walls: No One Above, Corner
  • Home Warranty YN: Yes
  • Patio And Porch Features: Deck
  • Roof: Rubber
  • View: City
  • View YN: Yes
  • Waterfront YN: No

Garage/Parking

  • Garage Spaces: 1
  • Attached Garage YN: Yes
  • Carport Y N: Yes
  • Covered Parking Spaces: 1
  • Garage YN: Yes
  • Open Parking YN: Yes
  • Parking Features: Under, Carport, Assigned, Off Street, Paved

Utilities

  • Sewer: Public Sewer
  • Utilities: for Gas Range, for Gas Dryer, Washer Hookup
  • Cooling: Central Air, Individual, Unit Control
  • Heating: Forced Air, Natural Gas
  • Cooling Y N: Yes
  • Electric: Circuit Breakers
  • Heating YN: Yes
  • Security Features: Intercom
  • Water Source: Public
  • HEAT ZONES: 1

Condo/Co-op/Association

  • Association Amenities: Elevator(s)
  • Association Fee: 307
  • Association Fee Frequency: Monthly
  • Association YN: Yes
  • Community Features: Public Transportation, Shopping, Park, Walk/Jog Trails, Medical Facility, Bike Path, T-Station, University
  • Senior Community YN: No
  • MANAGEMENT: Professional - On Site, Owner Association
  • ResoAssociationFeeFrequency: Monthly

Fee Information

  • Association Fee Includes: Water, Sewer, Insurance, Maintenance Structure, Snow Removal

Lot Info

  • Parcel Number: 9C2 Sub lot:406,4721999
  • Zoning: Res
  • Farm Land Area Units: Square Feet
  • Lot Size Units: Acres
  • OUTDOOR SPACE AVAILABLE: Yes - Private

Green Features

  • Green Energy Efficient: Thermostat

Rental Info

  • Pets Allowed: Breed Restrictions

Tax Info

  • Tax Year: 2012
  • Tax Annual Amount: 3844

Multi Family

  • Number Of Units Total: 21

Ownership History

We collect this data history from publicly available records. To have your information removed, we recommend requesting removal directly through your county’s website.

Date Name Owned For Owner Type

Purchase Details

Closed on
Apr 28, 2023
Sold by
Bought by
Current Estimated Value
$954,634

Purchase Details

Listed on
Apr 18, 2012
Closed on
Jun 6, 2012
Sold by
Bought by
Seller's Agent
Louise Olson
Berkshire Hathaway HomeServices Robert Paul Properties
Buyer's Agent
Douglas Carson
Compass
List Price
$499,000
Sold Price
$490,000
Premium/Discount to List
-$9,000
-1.8%

Home Financials for this Owner

Home Financials are based on the most recent Mortgage that was taken out on this home.
Avg. Annual Appreciation
4.76%
Original Mortgage
$150,000
Interest Rate
3.9%
Mortgage Type
New Conventional

Purchase Details

Closed on
Apr 17, 2008
Sold by
Bought by
Source: Public Records
Create a Home Valuation Report for This Property
The Home Valuation Report is an in-depth analysis detailing your home's value as well as a comparison with similar homes in the area

Home Values in the Area

Source: Public Records

Average Home Value in this Area


Source: Public Records

Purchase History

We collect this data history from publicly available records. To have your information removed, we recommend requesting removal directly through your county’s website.

Date Buyer Sale Price Title Company
$890,000 None Available
$490,000 --
$489,000 --
Source: Public Records

Mortgage History

We collect this data history from publicly available records. To have your information removed, we recommend requesting removal directly through your county’s website.

Date Status Borrower Loan Amount
Previous Owner $250,000
Previous Owner $150,000
Source: Public Records

Property History

We collect this data history from publicly available records. To have your information removed, we recommend requesting removal directly through your county’s website.

Date Event Price List to Sale Price per Sq Ft
06/06/2012 06/06/12 Sold $490,000 -1.8% $412 / Sq Ft
05/01/2012 05/01/12 Pending -- -- --
04/18/2012 04/18/12 For Sale $499,000 -- $419 / Sq Ft
Source: MLS Property Information Network (MLS PIN)

Tax History

We collect this data history from publicly available records. To have your information removed, we recommend requesting removal directly through your county’s website.

Year Tax Paid Tax Assessment Tax Assessment Total Assessment is a certain percentage of the fair market value that is determined by local assessors to be the total taxable value of land and additions on the property. Land Improvement
2025 $8,558 $784,400 $0 $784,400
2024 $8,252 $784,400 $0 $784,400
2023 $9,297 $899,100 $0 $899,100
2022 $8,743 $858,800 $0 $858,800
2021 $8,477 $831,900 $0 $831,900
2020 $8,316 $824,200 $0 $824,200
2019 $7,960 $739,800 $0 $739,800
2018 $8,286 $732,600 $0 $732,600
2017 $7,420 $635,800 $0 $635,800
2016 $7,364 $587,700 $0 $587,700
2015 $6,442 $510,900 $0 $510,900
Source: Public Records

Agents Affiliated with this Home

  • Section Image
  • Section Image
See All Agents

Map

Source: MLS Property Information Network (MLS PIN)

MLS Number: 71369453

MLS Property Information Network (MLS PIN)

APN: SOME-000009-C000000-000002-000406

Your Personal Tour Guide

Ask me questions while you tour the home.