
Nick Shivers
eXp Realty, LLC
(971) 232-4415
1,259 Total Sales
2 in Mountain View
$595,000 Price Range
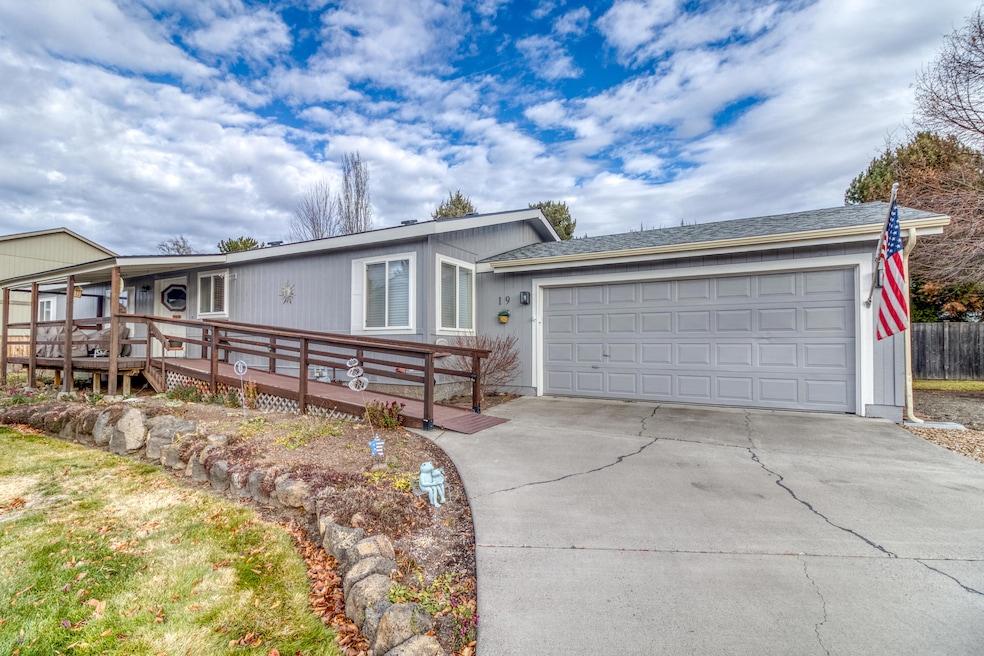
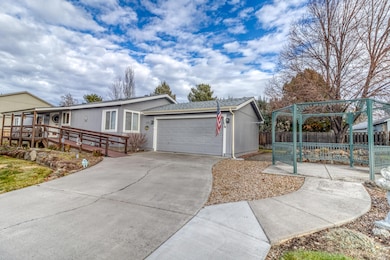
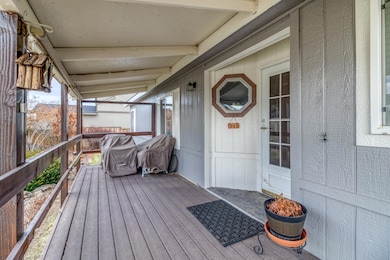
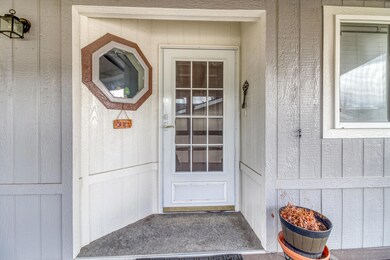
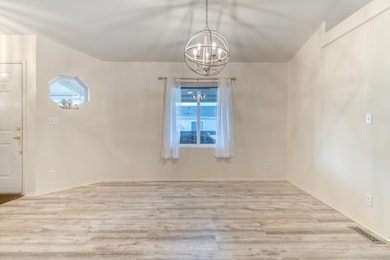
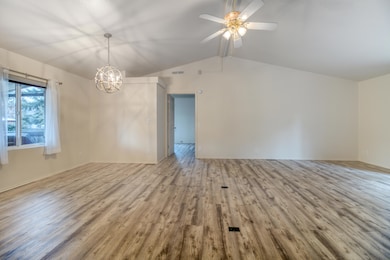
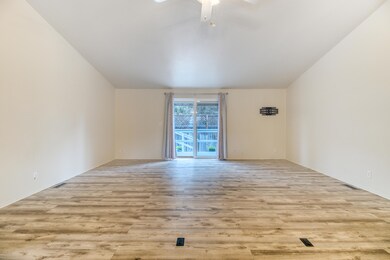
Beautifully updated home in the serene, well-maintained Snowberry Village 55+ community. On a private corner lot at the back of the park, this home offers an open, light-filled layout with numerous updates- new appliances, fixtures, water heater, HVAC, LVP flooring throughout, and a stylish new kitchen island. Roof was replaced in 2021. The new slider brings in abundant natural light and provides easy access to the partially fenced back deck, patio, and spacious yard. Accessibility is thoughtfully incorporated with an accessible tub/shower, a ramp to the front entrance as well as from the heated 2-car garage. Move-in ready, inviting, and located in one of Bend's most cared-for parks just minutes from the hospital, shopping, and restaurants. Community amenities covered in the space rent including water, sewer, irrigation, mowing, waste pickup, snow removal, and use of clubhouse/BBQ area. RV parking with fresh water and dump station offered at only $20/mo to residents as well.
Last Agent to Sell the Property
RE/MAX Key Properties Brokerage Phone: 5412799140 License #201242357 Listed on: 12/03/2025
Nick Shivers
eXp Realty, LLC
(971) 232-4415
1,259 Total Sales
2 in Mountain View
$595,000 Price Range
Chance Jackson
Realty One Group Discovery
(541) 402-5110
41 Total Sales
2 in Mountain View
$518K - $590K Price Range
Bill Panton
Duke Warner Realty ERA Powered
(458) 202-3202
41 Total Sales
8 in Mountain View
$420K - $655K Price Range
Doniella Cox
Bend Dreams Realty LLC
(458) 202-2675
96 Total Sales
1 in Mountain View
$340,000 Price
Ashley Neff
Ninebark Real Estate
(541) 204-2098
67 Total Sales
1 in Mountain View
$530,000 Price
David Keyte
eXp Realty, LLC
(541) 634-8853
328 Total Sales
31 in Mountain View
$270K - $995K Price Range
We collect this data history from publicly available records. To have your information removed, we recommend requesting removal directly through your county’s website.
| Date | Event | Price | List to Sale | Price per Sq Ft |
|---|---|---|---|---|
| 03/17/2026 03/17/26 | Sold | $274,500 | -1.8% | $169 / Sq Ft |
| 02/19/2026 02/19/26 | Pending | -- | -- | -- |
| 12/03/2025 12/03/25 | For Sale | $279,500 | -- | $173 / Sq Ft |
BB
Seller's Agent in 2026
Brittany Barton
RE/MAX
(541) 279-9140
2 in this area
27 Total Sales
Seller Co-Listing Agent in 2026
Mark Valceschini
RE/MAX
2 in this area
18 Total Sales
JP
Buyer's Agent in 2026
Jed Peters
Bend Premier Real Estate LLC
(541) 388-0404
1 in this area
4 Total Sales
Source: Oregon Datashare
MLS Number: 220212574
Disclaimer: Certain information contained herein is derived from information provided by parties other than Homes.com. All information provided is deemed reliable, but is not guaranteed to be accurate and should be independently verified.
© 2026 Oregon Datashare (KCAR | MLSCO | SOMLS). All rights reserved. The data relating to real estate for sale on this web site comes in part from the Internet Data Exchange Program of the Oregon Datashare. Real estate listings held by IDX Brokerage firms other than Ten-X are marked with the Internet Data Exchange logo or the Internet Data Exchange thumbnail logo and detailed information about them includes the name of the listing Brokers. Information provided is for consumers' personal, non-commercial use and may not be used for any purpose other than to identify prospective properties the viewer may be interested in purchasing. The consumer will not copy, retransmit nor redistribute any of the content from this website. Information provided is deemed reliable, but not guaranteed.
Ask me questions while you tour the home.