
Carrie Mackey
Mobile Bay Realty
(720) 738-6141
55 Total Sales
1 in Elberta
$400,000 Price



Estimated Value: $414,793
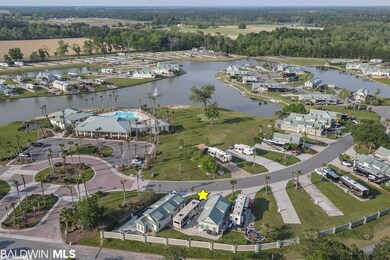
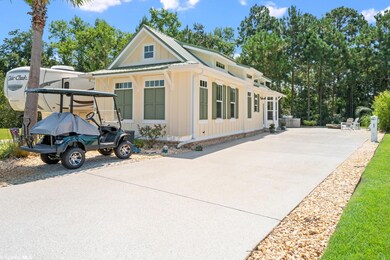
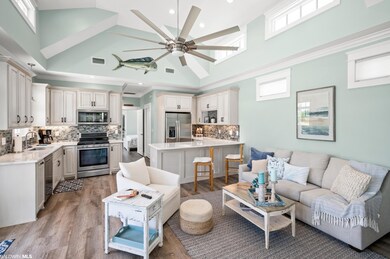
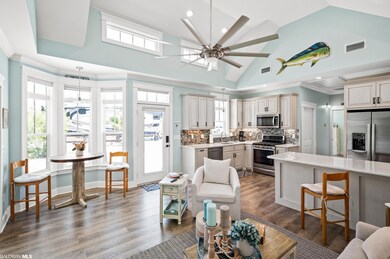
This Custom Designed Gold Fortified Home is STUNNING and is located in the Upscale Lake Osprey RV Resort. This well maintained home is perfect for anyone looking for low maintenance living, retirement or just downsizing. Fall in love with the Custom Features throughout this home including Custom Cabinetry, New Granite Countertops, Gorgeous Glass Backsplash, LVP Flooring, Vaulted Ceilings, Eat In Bar in the Kitchen and a Separate Breakfast area with Bay Windows. This home also features a bonus room with beautiful wood ceilings and a wet bar and the perfect space to enjoy your morning coffee and view out the many windows over a wooded private area. Outside entertaining is also a nice feature with an Outside storage and new epoxy finish on the entire driveway. Park your RV on your private space right outside your door. Owners have approved plans for new deck overlooking your own private backyard for additional enjoyment and entertaining. Lake Osprey RV Resort is an Upscale Resort with Fabulous Amenities including, Huge pool area, Beautiful Club House, Exercise facility, Laundry facilities, Tennis, Pickle ball, Fishing, Biking, Dog Walking area and just a few minutes to a Golf Course, 30 minutes to Beautiful Beaches. If you are looking for a Life of Leisure, this is it!!
Last Agent to Sell the Property
Vicki Lynn Real Estate License #50611 Listed on: 08/28/2023
We collect this data history from publicly available records. To have your information removed, we recommend requesting removal directly through your county’s website.
Carrie Mackey
Mobile Bay Realty
(720) 738-6141
55 Total Sales
1 in Elberta
$400,000 Price
Courtney Cathers
EXIT Navigator Realty
(251) 607-1533
68 Total Sales
6 in Elberta
$40K - $1.1M Price Range
Sherry A Roberts
Elite RE Solutions, LLC Gulf Coast
(334) 781-4948
160 Total Sales
2 in Elberta
$375K - $535K Price Range
Angelo DePaola
EXP Realty Seaside
(251) 850-5563
265 Total Sales
3 in Elberta
$105K - $240K Price Range
Jill Collins
Real Broker, LLC
(251) 325-0723
85 Total Sales
5 in Elberta
$120K - $845K Price Range
Michaela Ray Callow
Elite Real Estate Solutions, LLC
(251) 325-1285
261 Total Sales
1 in Elberta
$600,000 Price
We collect this data history from publicly available records. To have your information removed, we recommend requesting removal directly through your county’s website.
| Date | Buyer | Sale Price | Title Company |
|---|---|---|---|
| $150,000 | Professional Land Title | ||
| Holloway Jill | $380,000 | Lori Cheney Pc | |
| Lynch Darryl P | $64,600 | None Available |
We collect this data history from publicly available records. To have your information removed, we recommend requesting removal directly through your county’s website.
| Date | Status | Borrower | Loan Amount |
|---|---|---|---|
| Open | $225,000 | ||
| Previous Owner | Holloway Jill | $200,000 | |
| Previous Owner | Lynch Darryl P | $205,520 |
We collect this data history from publicly available records. To have your information removed, we recommend requesting removal directly through your county’s website.
| Date | Event | Price | List to Sale | Price per Sq Ft |
|---|---|---|---|---|
| 03/06/2024 03/06/24 | Sold | $375,000 | 0.0% | $375 / Sq Ft |
| 02/25/2024 02/25/24 | Pending | -- | -- | -- |
| 01/20/2024 01/20/24 | Off Market | $375,000 | -- | -- |
| 11/01/2023 11/01/23 | Price Changed | $399,900 | -6.8% | $400 / Sq Ft |
| 08/28/2023 08/28/23 | For Sale | $429,000 | -- | $429 / Sq Ft |
We collect this data history from publicly available records. To have your information removed, we recommend requesting removal directly through your county’s website.
| Year | Tax Paid | Tax Assessment Tax Assessment Total Assessment is a certain percentage of the fair market value that is determined by local assessors to be the total taxable value of land and additions on the property. | Land | Improvement |
|---|---|---|---|---|
| 2025 | $994 | $30,120 | $11,960 | $18,160 |
| 2024 | $1,014 | $30,740 | $12,320 | $18,420 |
| 2023 | $965 | $29,240 | $9,760 | $19,480 |
| 2022 | $823 | $26,300 | $0 | $0 |
| 2021 | $490 | $16,300 | $0 | $0 |
| 2020 | $471 | $15,640 | $0 | $0 |
| 2019 | $306 | $9,260 | $0 | $0 |
| 2018 | $248 | $7,500 | $0 | $0 |
| 2017 | $212 | $6,420 | $0 | $0 |
| 2016 | $213 | $6,440 | $0 | $0 |
| 2015 | -- | $0 | $0 | $0 |
Seller's Agent in 2024
Vicki Lynn
Vicki Lynn Real Estate
(251) 752-7571
93 Total Sales
Source: Baldwin REALTORS®
MLS Number: 350930
APN: 53-07-26-0-000-015.068
Disclaimer: Certain information contained herein is derived from information provided by parties other than Homes.com. All information provided is deemed reliable, but is not guaranteed to be accurate and should be independently verified.
IDX information is provided exclusively for personal, non-commercial use, and may not be used for any purpose other than to identify prospective properties consumers may be interested in purchasing. Information is deemed reliable but not guaranteed.
Ask me questions while you tour the home.