Section Image
$364,625
SOLD OCT 3, 2025
Verified Move-In Ready Home Verified badge confirms data from builder

11889 Auckerman Way Hampton, GA 30228

Shoal Creek

Estimated payment $2,387/month

Total Views 845
5 Beds
3 Baths
2,381 Sq Ft
$153 Price per Sq Ft

Highlights

  • New Construction
  • Community Playground
  • Trails
  • Gated Community

About This Home

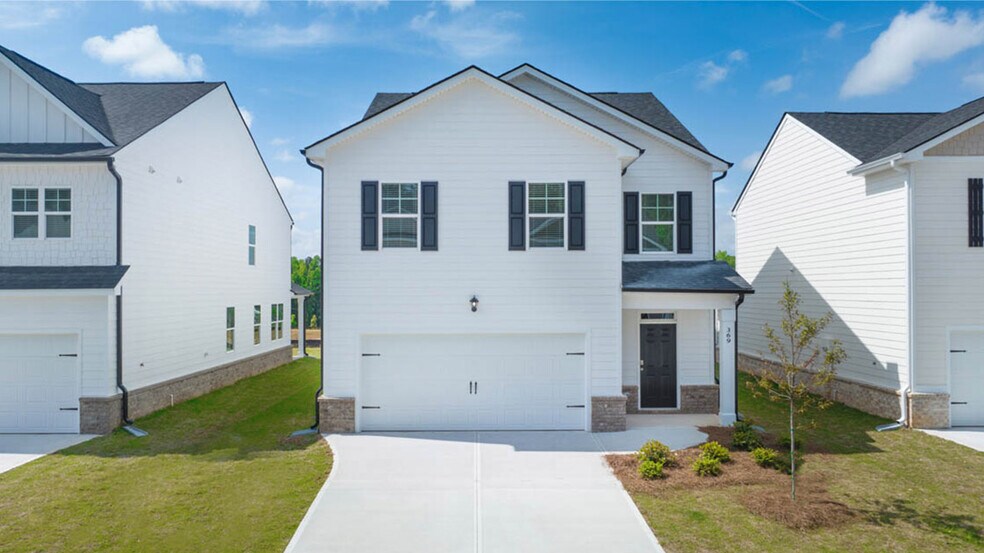
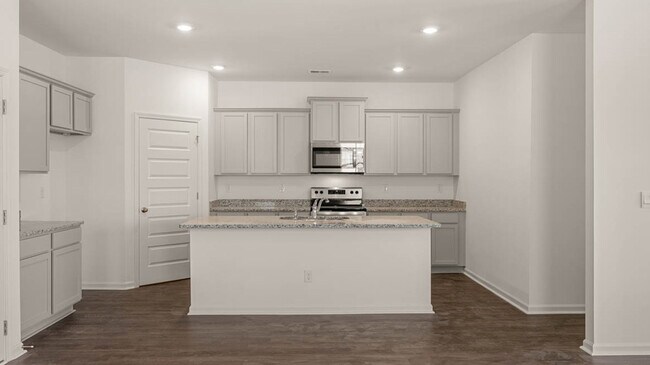
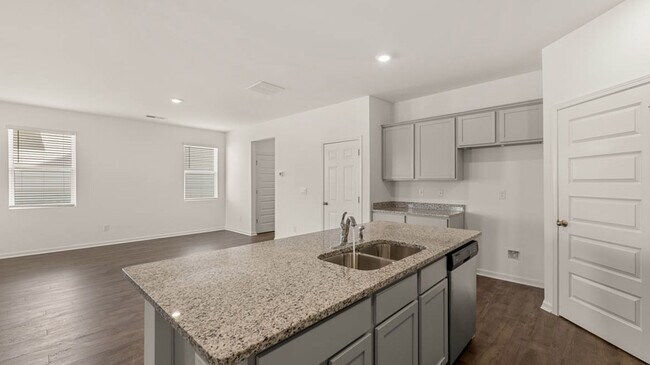
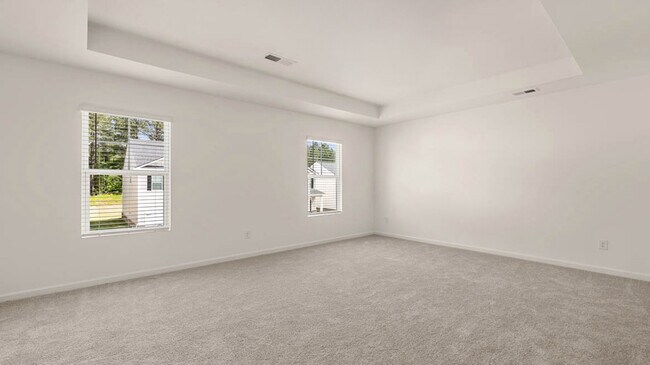
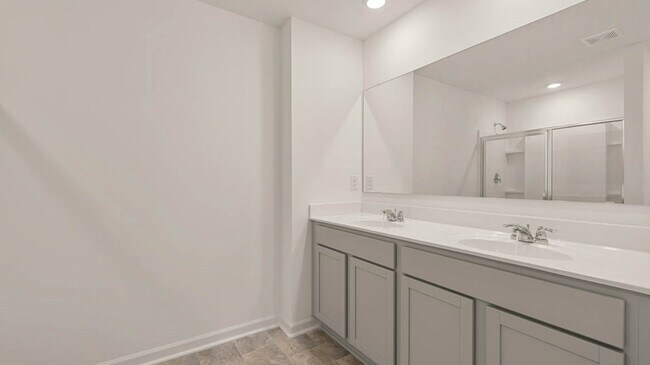
The Harbor floorplan at Shoal Creek is a two-story home offering 2,381 sq. ft. of living space across 5 bedrooms and 3 full bathrooms. The 2-car garage ensures plenty of space for vehicles and storage. This traditional design is functional and stylish. Beyond the stairs, the extended foyer opens to a spacious family room and an island kitchen that allows for bar stool seating. The kitchen features contemporary cabinetry and well-appointed stainless steel appliances that every cook will appreciate. A guest bedroom and full bath are tucked away at the rear of the home for privacy. There is also a patio that adjoins the family room so you can enjoy time in the backyard. Upstairs boasts a private bedroom suite that spans the entire front of the home and includes a well appointed bath with dual vanities, separate shower and garden tub. A versatile loft is perfect for a home office nook or just a cozy spot to relax. Three spacious secondary bedrooms and convenient laundry complete this beautiful and functional design. Our homes also come equipped with smart home technology, letting you control everything from lighting to temperature from the convenience of your smart device. Photos used for illustrative purposes and may not depict actual home.

Home Details

Home Type

  • Single Family

Year Built

  • Built in 2025 | New Construction
  • Expected Delivery July 2025

Lot Details

  • Minimum 3,607 Sq Ft Lot
  • Minimum 24 Ft Wide Lot

Parking

  • 2 Car Garage

Taxes

  • No Special Tax

Interior Spaces

  • 2-Story Property

Bedrooms and Bathrooms

  • 5 Bedrooms
  • 3 Full Bathrooms

Community Details

Recreation

  • Community Playground
  • Trails

Additional Features

  • Property has a Home Owners Association
  • Gated Community

Home Details

Home Type

Single Family

Year Built

Built in 2025 | New Construction

Lot Details

3,607 Sq Ft Lot

Parking

2

Listing Details

  • Property Sub Type: Single Family Residence
  • Property Type: Residential Spec
  • Community Features: Trails, Community Playground, Gated Community
  • Standard Status: Closed
  • Subdivision Name: Shoal Creek
  • Directions: From I-75 South, exit #235/Tara Blvd. and continue approx. 11 miles. Turn left onto Talmadge Road. Shoal Creek is on the right.
  • Is New Construction?: Yes
  • PlanUrl: https://www.drhorton.com/georgia/atlanta/hampton/shoal-creek/floor-plans/hrbm
  • PlanType: Residential
  • Community Description: Welcome home Shoal Creek, this new construction community in Hampton, Georgia, offering gated privacy entrance and modern living in a highly convenient location. Situated just off Tara Boulevard with direct access to I-75 in sought after Henry County. This thoughtfully designed neighborhood places you close to everyday essentials, including grocery stores, shopping, dining, and major commuter routes. Residents will also enjoy a community playground, perfect for outdoor fun and connection. Hampton embraces its small-town roots while fostering growth and community pride. The city's Main Street program is dedicated to preserving historic charm and integrity of the downtown, serving as the heartbeat of the community while strengthening economic vitality. In addition toits charming downtown atmosphere Hampton is home to renowned Atlanta Motor Speedway, offering year-round entertainment and events. This community features beautifully crafted two-story home designs that balance modern style with timeless appeal. Floorplans range from 3 to 5 bedrooms and 2,001 to 2,381 square feet, providing space for every stage of life. Homes are designed for the way you live today, featuring open-concept layouts filled with natural light, flexible spaces for home offices or playrooms. Kitchens include quartz coutnertops, stainless steel appliances, and sleek cabinetry, ideal for everyday living and entertaining. Each home is built with an industry-leading suite smart home technology, Home Is Connected. Keeping you connected to what matters most, comfort, convenience, and peace of mind.
  • Special Features: NewHome

Interior Features

  • Full Bathrooms: 3
  • Total Bedrooms: 5
  • Stories: 2

Exterior Features

  • Builder Name: D.R. Horton - Atlanta East

Garage/Parking

  • Garage Spaces: 2

Condo/Co-op/Association

  • HOA: True

Lot Info

  • Lot Size Acres: 0.082798
  • Lot Size Sq Ft: 3606.680880
  • Lot Size Width: 24.000

Community Map

Map

Move In Ready Homes with Harbor Plan

Other Move In Ready Homes in Shoal Creek

  • 11983 Auckerman Way

    $340,375

    • 3 Beds
    • 2.5 Baths
    • 2,001 Sq Ft
    11983 Auckerman Way
    • 4,202 Sq Ft
    • Available Now
    Section Image
  • 11970 Auckerman Way

    $325,820

    • 4 Beds
    • 2.5 Baths
    • 2,003 Sq Ft
    11970 Auckerman Way
    • 4,029 Sq Ft
    • Available Now
    Section Image
  • 11969 Auckerman Way

    $332,990

    • 4 Beds
    • 2.5 Baths
    • 2,017 Sq Ft
    11969 Auckerman Way
    • 4,074 Sq Ft
    • Available Now
    Section Image
  • 11984 Auckerman Way

    $338,929

    • 4 Beds
    • 2.5 Baths
    • 2,017 Sq Ft
    11984 Auckerman Way
    • 4,235 Sq Ft
    • Available Now
    Section Image
  • 11979 Auckerman Way

    $337,990

    • 4 Beds
    • 2.5 Baths
    • 2,017 Sq Ft
    11979 Auckerman Way
    • 4,046 Sq Ft
    • Available Now
    Section Image
  • 11994 Auckerman Way

    $345,833

    • 4 Beds
    • 2.5 Baths
    • 2,061 Sq Ft
    11994 Auckerman Way
    • 4,903 Sq Ft
    • Available Now
    Section Image
  • 11993 Auckerman Way

    $360,500

    • 4 Beds
    • 2.5 Baths
    • 2,176 Sq Ft
    11993 Auckerman Way
    • 4,313 Sq Ft
    • Available Now
    Section Image
  • 11974 Auckerman Way

    $339,600

    • 4 Beds
    • 2.5 Baths
    • 2,176 Sq Ft
    11974 Auckerman Way
    • 3,951 Sq Ft
    • Available Now
    Section Image

About the Builder

D.R. Horton began in 1978 as a homebuilding business in Texas and has grown into a national builder serving buyers across the United States. The company builds homes for first-time buyers, move-up buyers, active-adult buyers, and luxury buyers, with offerings that span both home construction and related purchase support. D.R. Horton also provides mortgage financing, title services, and insurance agency services, and it operates rental housing businesses alongside its homebuilding operations. The business further holds a majority stake in Forestar Group Inc., extending its involvement in residential lot development.
Section Image

Frequently Asked Questions

How many homes are planned at Shoal Creek

How many floor plans are available at Shoal Creek?

How many move-in ready homes are available at Shoal Creek?

Your Personal Tour Guide

Ask me questions while you tour the home.