
Brittany Jackson
Carolina Home Partners by eXp Realty
(336) 790-2574
24 Total Sales
2 in Asheboro
$140K - $265K Price Range
Estimated Value: $263,000 - $330,000
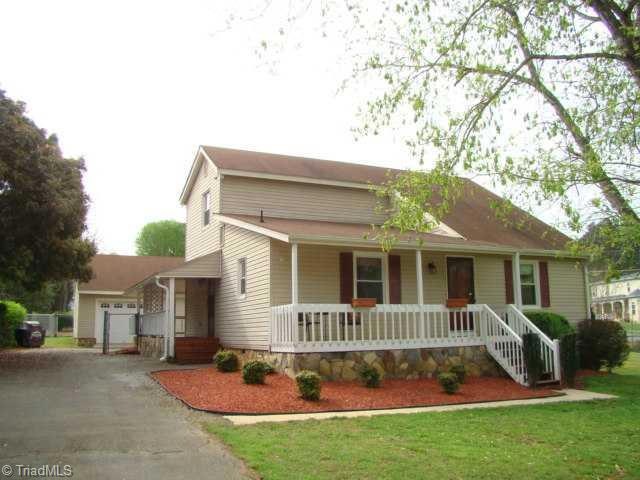
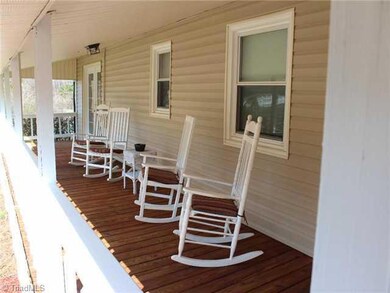
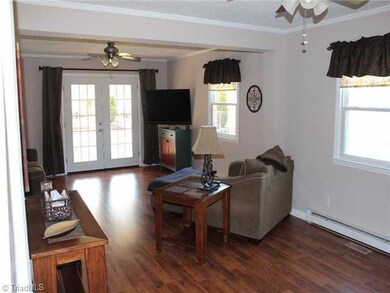
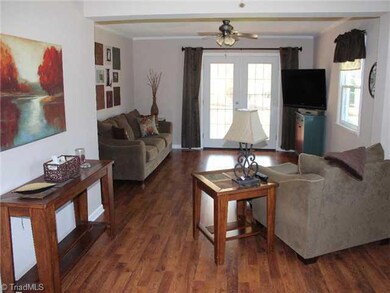
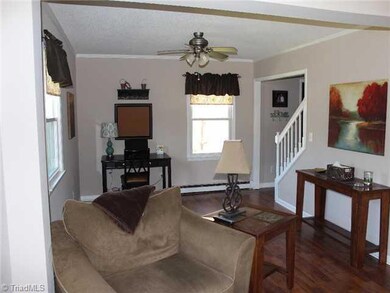
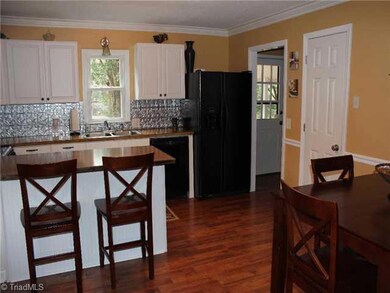
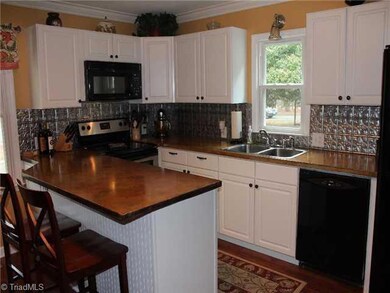
Beautifully renovated home in River Run Subdivision off Old Lexington Road! Updated kitchen features new cabinets, concrete countertops, updated appliances, eat-at bar, Pergo floors, new interior paint, remodeled master bath has large ceramic shower, sink & fixtures, 1st floor bath has new vanity & granite countertop. Tilt windows, covered back porch. New Heat Pump April 2013. Detached 24x24 garage/workshop with some interior finishing & great attic storage. Nice Fenced back yard! USDA Eligible!
Last Agent to Sell the Property
RE/MAX Central Realty License #101661 Listed on: 03/15/2013
We collect this data history from publicly available records. To have your information removed, we recommend requesting removal directly through your county’s website.
Brittany Jackson
Carolina Home Partners by eXp Realty
(336) 790-2574
24 Total Sales
2 in Asheboro
$140K - $265K Price Range
Aliyah Prontaut
Hillcrest Realty Group
(336) 777-7648
73 Total Sales
1 in Asheboro
$375,000 Price
Jason Pardue
Beacon Point Realty LLC
(743) 202-5370
25 Total Sales
1 in Asheboro
$177,500 Price
Chris Robinson
Coldwell Banker Advantage
(336) 276-1413
117 Total Sales
1 in Asheboro
$329,000 Price
Laura Faircloth Gault
Coldwell Banker Advantage
(336) 823-6880
118 Total Sales
1 in Asheboro
$193,000 Price
Luis Irias
RE/MAX Central Realty
(915) 465-3955
13 Total Sales
8 in Asheboro
$15K - $245K Price Range
We collect this data history from publicly available records. To have your information removed, we recommend requesting removal directly through your county’s website.
| Date | Buyer | Sale Price | Title Company |
|---|---|---|---|
| $140,000 | None Available | ||
| $123,500 | None Available | ||
| $86,500 | None Available | ||
| $119,825 | -- |
We collect this data history from publicly available records. To have your information removed, we recommend requesting removal directly through your county’s website.
| Date | Status | Borrower | Loan Amount |
|---|---|---|---|
| Open | $142,755 | ||
| Previous Owner | $123,500 | ||
| Previous Owner | $105,000 | ||
| Previous Owner | $108,750 |
We collect this data history from publicly available records. To have your information removed, we recommend requesting removal directly through your county’s website.
| Date | Event | Price | List to Sale | Price per Sq Ft |
|---|---|---|---|---|
| 06/07/2013 06/07/13 | Sold | $139,900 | 0.0% | $88 / Sq Ft |
| 04/17/2013 04/17/13 | Pending | -- | -- | -- |
| 03/15/2013 03/15/13 | For Sale | $139,900 | -- | $88 / Sq Ft |
We collect this data history from publicly available records. To have your information removed, we recommend requesting removal directly through your county’s website.
| Year | Tax Paid | Tax Assessment Tax Assessment Total Assessment is a certain percentage of the fair market value that is determined by local assessors to be the total taxable value of land and additions on the property. | Land | Improvement |
|---|---|---|---|---|
| 2025 | $1,380 | $178,000 | $40,000 | $138,000 |
| 2024 | $1,362 | $178,000 | $40,000 | $138,000 |
| 2023 | $1,362 | $178,000 | $40,000 | $138,000 |
| 2022 | $1,211 | $130,660 | $28,000 | $102,660 |
| 2021 | $1,211 | $130,660 | $28,000 | $102,660 |
| 2020 | $1,185 | $130,660 | $28,000 | $102,660 |
| 2019 | $1,185 | $130,660 | $28,000 | $102,660 |
| 2018 | $1,027 | $110,150 | $22,120 | $88,030 |
| 2016 | $1,016 | $110,146 | $22,120 | $88,026 |
| 2015 | $1,008 | $110,146 | $22,120 | $88,026 |
| 2014 | $1,000 | $110,146 | $22,120 | $88,026 |
Seller's Agent in 2013
Vickie Gallimore
RE/MAX
(336) 953-9500
828 Total Sales
Source: Triad MLS
MLS Number: 667495
APN: 7742-12-5381
Disclaimer: Certain information contained herein is derived from information provided by parties other than Homes.com. All information provided is deemed reliable, but is not guaranteed to be accurate and should be independently verified.
Copyright 2026 Triad MLS, Inc. All rights reserved. IDX information is provided exclusively for personal, non-commercial use, and may not be used for any purpose other than to identify prospective properties consumers may be interested in purchasing. Information is deemed reliable but not guaranteed. This site will be monitored for ‘scraping’ and any use of search facilities of data on the site other than by potential buyers/sellers is prohibited. All Sale data is for informational purposes only and is not an indication of a market analysis or appraisal. Properties marked with the Triad MLS, Inc. icon are provided courtesy of the Triad MLS, Inc.’s, Internet Data Exchange Database. Data cannot be redistributed and cannot be used for any reason other than provided in the contract.
Ask me questions while you tour the home.