
Tracy McCants
Tidewater Properties
(843) 977-0010
91 Total Sales
1 in Wyboo
$34,000 Price


Estimated Value: $159,000 - $204,000
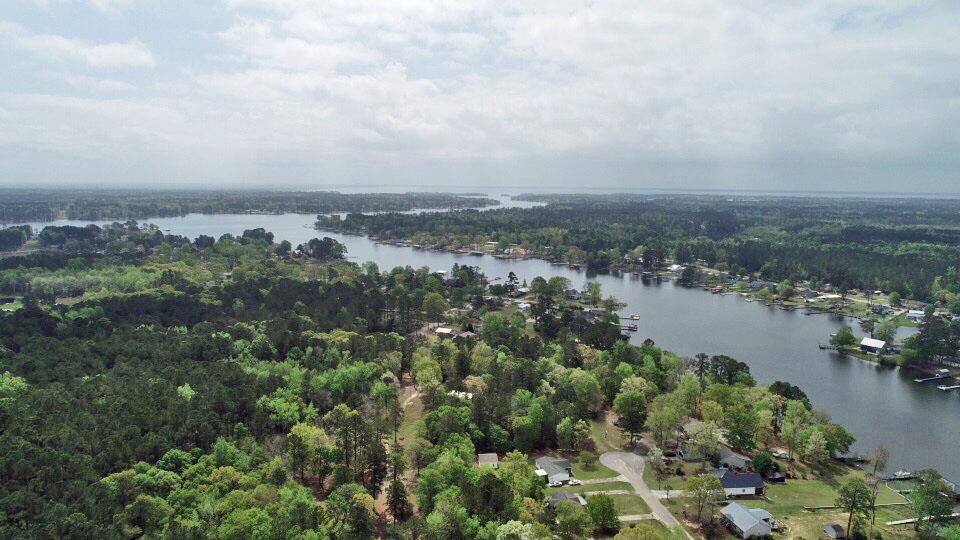
Experience Lakeside Living in your perfect summer escape!Private waterfront amenities without the waterfront price tag($100 yr HOA).The best of relaxation and recreation are nestled in the serene dead-end waterfront community.With this stunning 3 bed/2bath modern home; experience breezes and picturesque views from the expansive front deck just a hop skip & jump from the private dock where you will enjoy fishing,wildlife or picking up your family and guests for that evening boat ride.Unwind on the fairy tale curtained rear deck or cozy up and watch the stars on the paved fire pit area.Customized with extra insulation, upgraded windows & roofing to keep you comfy year round.Sleek & open kitchen-livingroom-dining room floor plan leads to the expansive master suite.Large,new carport & shed
Last Agent to Sell the Property
Lake Homes Realty Elloree License #127529 Listed on: 04/11/2025
Tracy McCants
Tidewater Properties
(843) 977-0010
91 Total Sales
1 in Wyboo
$34,000 Price
Todd Jacobs
Premier Properties of the Carolinas
(803) 784-1367
56 Total Sales
9 in Wyboo
$65K - $359K Price Range
Debbie Lee
The Litchfield Company - Lake Marion
(839) 333-4403
73 Total Sales
18 in Wyboo
$13K - $625K Price Range
Susan Stroman
Premier Properties of the Carolinas
(910) 713-1194
81 Total Sales
15 in Wyboo
$28K - $650K Price Range
Melissa Pugh
Realty ONE Group Coastal
(854) 777-0502
146 Total Sales
1 in Wyboo
$435,000 Price
Josh Stamps
Keller Williams Realty Charleston West Ashley
(854) 777-0407
183 Total Sales
1 in Wyboo
$270,000 Price
We collect this data history from publicly available records. To have your information removed, we recommend requesting removal directly through your county’s website.
| Date | Event | Price | List to Sale | Price per Sq Ft | Prior Sale |
|---|---|---|---|---|---|
| 09/04/2025 09/04/25 | Sold | $160,000 | -5.3% | $132 / Sq Ft | |
| 07/01/2025 07/01/25 | Pending | -- | -- | -- | |
| 06/06/2025 06/06/25 | Price Changed | $169,000 | -3.4% | $139 / Sq Ft | |
| 04/10/2025 04/10/25 | For Sale | $175,000 | +9.2% | $144 / Sq Ft | |
| 04/09/2024 04/09/24 | Sold | $160,250 | -4.5% | $132 / Sq Ft | View Prior Sale |
| 02/23/2024 02/23/24 | Price Changed | $167,750 | -6.3% | $138 / Sq Ft | |
| 11/12/2023 11/12/23 | Price Changed | $179,000 | -3.2% | $147 / Sq Ft | |
| 10/04/2023 10/04/23 | For Sale | $185,000 | +713.2% | $152 / Sq Ft | |
| 02/22/2021 02/22/21 | Sold | $22,750 | -9.0% | $19 / Sq Ft | View Prior Sale |
| 02/02/2021 02/02/21 | Pending | -- | -- | -- | |
| 01/11/2021 01/11/21 | For Sale | $25,000 | -- | $21 / Sq Ft |
We collect this data history from publicly available records. To have your information removed, we recommend requesting removal directly through your county’s website.
| Year | Tax Paid | Tax Assessment Tax Assessment Total Assessment is a certain percentage of the fair market value that is determined by local assessors to be the total taxable value of land and additions on the property. | Land | Improvement |
|---|---|---|---|---|
| 2024 | $525 | $1,194 | $0 | $1,194 |
| 2023 | $0 | $796 | $0 | $796 |
| 2022 | $509 | $796 | $0 | $796 |
JA
Seller's Agent in 2025
John Anderson
Lake Homes Realty Elloree
(803) 387-9451
29 Total Sales
BN
Buyer's Agent in 2025
Brittany Newman
CENTURY 21 Hawkins & Kolb
(803) 983-3249
54 Total Sales
DD
Seller's Agent in 2024
Debra Davis
Carolina One Real Estate
(843) 813-0941
16 Total Sales
NL
Buyer's Agent in 2024
Nonmember Licensee
NONMEMBER LICENSEE
TC
Seller's Agent in 2021
Tammy Cupp
AgentOwned Realty-Wyboo/Lake Area
Source: Sumter Board of REALTORS®
MLS Number: 169456
APN: 162-05-00-032-00
Disclaimer: Certain information contained herein is derived from information provided by parties other than Homes.com. All information provided is deemed reliable, but is not guaranteed to be accurate and should be independently verified.
The data relating to real estate for sale on this web site comes in part from the Internet Data exchange (“IDX”) program of the Sumter Board of Realtors. IDX information is provided exclusively for consumers' personal, non-commercial use and may not be used for any purpose other than to identify prospective properties consumers may be interested in purchasing. Listings held by brokerage firms other than Ten-X are indicated by detailed information about them such as the name of the listing firms.
Information deemed reliable but not guaranteed.
Copyright© 2026 Sumter Board of Realtors. All Rights Reserved.
Ask me questions while you tour the home.