
Crystal Chastain
RE/MAX Town & Country
(706) 971-7793
152 Total Sales
1 in Fairmount
$280,000 Price
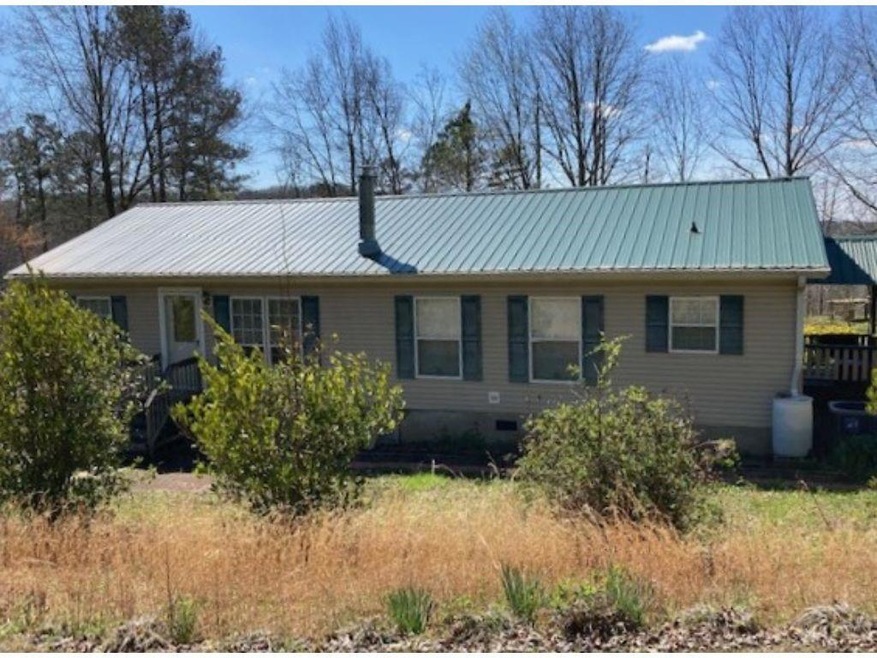
COME SEE THIS BEAUTIFUL AND SPACIOUS DOUBLE WIDE MOBILE HOME IN THE QUAINT TOWN OF FAIRMOUNT. THIS HOME IS ON A PERMANENT FOUNDATION AND IS LESS THAN 3 MILES TO DOWNTOWN FAIRMOUNT. THIS OPEN CONCEPT HOME IS TUCKED AWAY ON A WOODED LOT WITH 7.99 ACRES AND SPECTACULAR VIEWS. WHEN YOU ENTER THE FRONT DOOR, YOU ARE ABLE TO SEE THE LIVING ROOM, DINING ROOM AND KITCHEN. THIS HOME ALSO FEATURES 3 BEDROOMS AND 2 FULL BATHS. THE PRIMARY SUITE IS HUGE AT 13X14 SQ FT WITH A WALK IN CLOSET AND ATTACHED PRIMARY BATHROOM WITH A SEPARATE TUB/SHOWER AND DOUBLE SINKS. LOTS OF STORAGE SPACE! OUTSIDE IS A DOUBLE CARPORT WITH AN ATTACHED SPACE THAT YOU CAN USE FOR STORAGE OR A WOOD SHOP. I AM CERTAIN YOU WILL LOVE THE LAND SO COME AND TAKE A LOOK!
Last Agent to Sell the Property
Keller Williams Realty Atlanta Partners License #312206 Listed on: 03/16/2023
We collect this data history from publicly available records. To have your information removed, we recommend requesting removal directly through your county’s website.
Crystal Chastain
RE/MAX Town & Country
(706) 971-7793
152 Total Sales
1 in Fairmount
$280,000 Price
Christina Martin
Dwelli Inc.
(844) 864-7571
63 Total Sales
4 in Fairmount
$110K - $120K Price Range
Brittany Tanner
Anchor Real Estate Advisors, LLC
(706) 203-4181
48 Total Sales
2 in Fairmount
$196,500 Price Range
Shannon Cain
Pathway Homes and Properties
(404) 647-4175
32 Total Sales
3 in Fairmount
$390K - $400K Price Range
Gabrielle Goewey
Real Broker, LLC.
(833) 539-1948
109 Total Sales
2 in Fairmount
$580,000 Price Range
Mikel Muffley
Weichert Realtors - The Collective
(855) 825-3496
177 Total Sales
2 in Fairmount
$455,000 Price Range
We collect this data history from publicly available records. To have your information removed, we recommend requesting removal directly through your county’s website.
| Date | Buyer | Sale Price | Title Company |
|---|---|---|---|
| $222,300 | -- | ||
| Haight Russell | $32,500 | -- | |
| Hansard Melvin B | -- | -- | |
| Hemmerling Lonigan | $18,000 | -- | |
| Blan Jack | $18,000 | -- | |
| Ferguson Elvin | $18,000 | -- |
We collect this data history from publicly available records. To have your information removed, we recommend requesting removal directly through your county’s website.
| Date | Status | Borrower | Loan Amount |
|---|---|---|---|
| Open | $226,999 |
We collect this data history from publicly available records. To have your information removed, we recommend requesting removal directly through your county’s website.
| Date | Event | Price | List to Sale | Price per Sq Ft |
|---|---|---|---|---|
| 04/28/2023 04/28/23 | Sold | $222,222 | +5.8% | $158 / Sq Ft |
| 03/22/2023 03/22/23 | Pending | -- | -- | -- |
| 03/16/2023 03/16/23 | For Sale | $210,000 | -- | $150 / Sq Ft |
We collect this data history from publicly available records. To have your information removed, we recommend requesting removal directly through your county’s website.
| Year | Tax Paid | Tax Assessment Tax Assessment Total Assessment is a certain percentage of the fair market value that is determined by local assessors to be the total taxable value of land and additions on the property. | Land | Improvement |
|---|---|---|---|---|
| 2025 | $871 | $35,272 | $15,360 | $19,912 |
| 2024 | $924 | $36,380 | $15,360 | $21,020 |
| 2023 | $231 | $27,568 | $15,360 | $12,208 |
| 2022 | $253 | $28,612 | $15,360 | $13,252 |
| 2021 | $219 | $24,988 | $15,360 | $9,628 |
| 2020 | $227 | $25,636 | $15,360 | $10,276 |
| 2019 | $225 | $25,316 | $15,360 | $9,956 |
| 2018 | $262 | $29,250 | $15,360 | $13,890 |
| 2017 | $268 | $29,250 | $15,360 | $13,890 |
| 2016 | $268 | $29,250 | $15,360 | $13,890 |
| 2015 | $284 | $30,577 | $15,360 | $15,218 |
| 2014 | $279 | $30,632 | $15,390 | $15,242 |
RS
Seller's Agent in 2023
RAMONA SCOTT
Keller Williams Realty Atlanta Partners
(404) 791-1700
15 Total Sales
Buyer's Agent in 2023
AMANDA ABERNATHY
Realty of America, LLC
(404) 281-5298
70 Total Sales
Source: First Multiple Listing Service (FMLS)
MLS Number: 7189506
Listings identified with the FMLS IDX logo come from FMLS and are held by brokerage firms other than the owner of this website. The listing brokerage is identified in any listing details. Information is deemed reliable but is not guaranteed. If you believe any FMLS listing contains material that infringes your copyrighted work please visit www.fmls.com/dmca to review our DMCA policy and learn how to submit a takedown request. © 2026 First Multiple Listing Service, Inc.
Disclaimer: Certain information contained herein is derived from information provided by parties other than Homes.com. All information provided is deemed reliable, but is not guaranteed to be accurate and should be independently verified.
Ask me questions while you tour the home.