NOT LISTED FOR SALE

11891 Neelyton Rd Shade Gap, PA 17255

Estimated Value: $244,136 - $324,000

3 Beds
2.5 Baths
3,000 Sq Ft
$95/Sq Ft Est. Value

Sale Details

Date Sold: February 22, 2021

Last sale price $230,000 $77 Per Sq Ft

Est. 24% increase in value since last sale

Current estimated payment $1,897 / mo

264 Days on Market

Highlights

  • Open Floorplan
  • Deck
  • Rambler Architecture
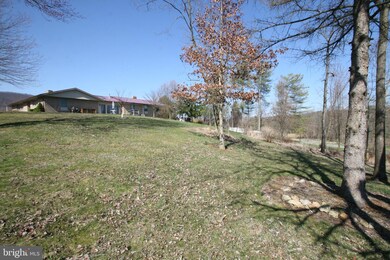
  • Mountain View
  • Wooded Lot
  • Bamboo Flooring

About This Home

As of February 2021

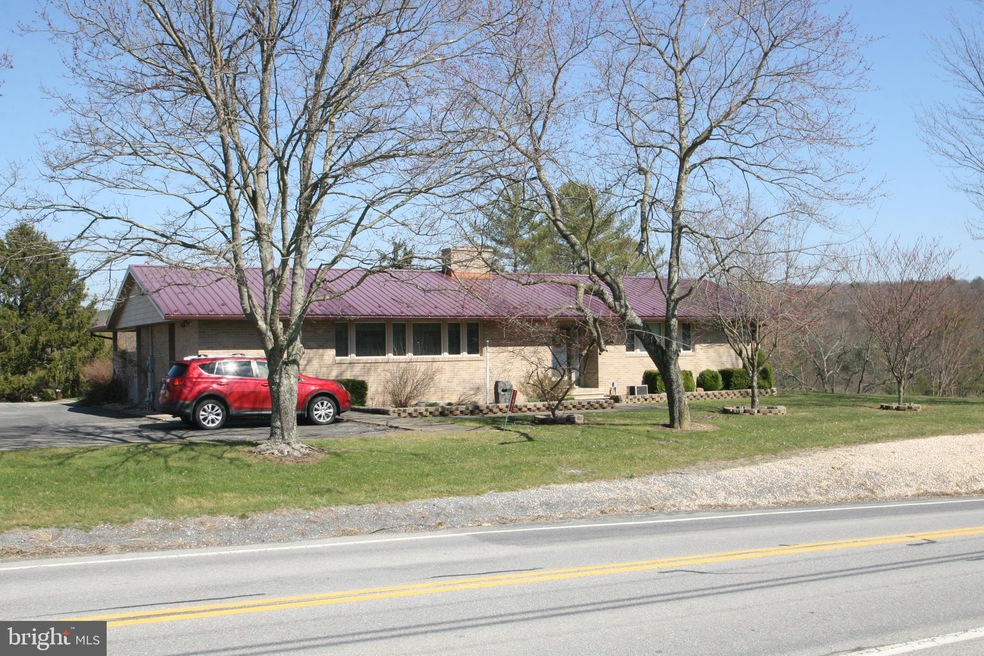
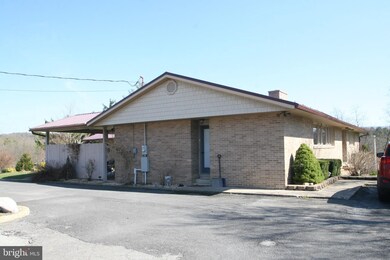
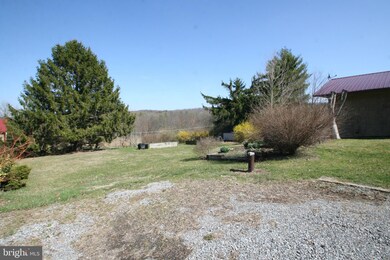
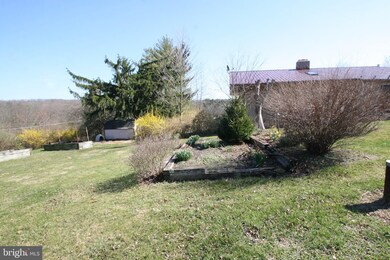
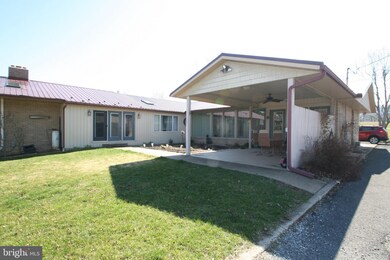
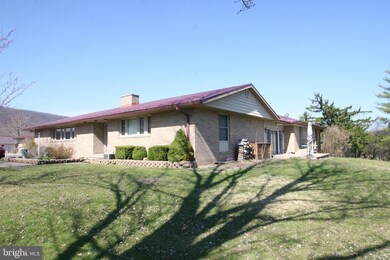
A lovely brick home on a large lot. The kitchen has custom maple cabinets and a large island with seating for 4. A large master suite with walk-in closet and bath with soaking tub and 2 sinks and corner shower. The sunroom has a Harmon Coal Stoker for extra cold nights. There are also 2 wood burning fireplaces. This house has lots of room to expand. The large family room could hold all your entertainment needs. A dedicated laundry room means no need to go to the basement. All doors and windows are updated as well as the metal roof. You can sit on the covered patio and barbeque and entertain. Come and see all the improvements for a move-in ready home. Close to Pa Turnpike and a short drive to Raystown Lake. Several Access points to State Game Lands. A home warranty is available.

Last Agent to Sell the Property

Jo Wakefield

(814) 644-1001 joannwwakefield@gmail.com Starr and Associates Realty , LLC License #RS338203 Listed on: 04/24/2020

Last Buyer's Agent

Daniel Hineline

(717) 757-2717 dan@selbytroneteam.com Coldwell Banker Realty License #RS337566

Coldwell Banker Realty

Home Details

Home Type

  • Single Family

Est. Annual Taxes

  • $3,873

Year Built

  • Built in 1950 | Remodeled in 2006

Lot Details

  • 39,204 Sq Ft Lot
  • Landscaped
  • Wooded Lot
  • Back and Side Yard
  • Property is in very good condition

Property Views

  • Mountain
  • Garden

Home Design

  • Rambler Architecture
  • Brick Exterior Construction
  • Metal Roof
  • Vinyl Siding

Interior Spaces

  • 3,000 Sq Ft Home
  • Property has 1 Level
  • Open Floorplan
  • Built-In Features
  • Chair Railings
  • Ceiling Fan
  • Skylights
  • 2 Fireplaces
  • Fireplace With Glass Doors
  • Brick Fireplace
  • Family Room
  • Living Room
  • Dining Room
  • Sun or Florida Room

Kitchen

  • Gas Oven or Range
  • Built-In Microwave
  • Freezer
  • Dishwasher
  • Stainless Steel Appliances
  • Kitchen Island

Flooring

  • Bamboo
  • Wood
  • Carpet
  • Laminate
  • Slate Flooring
  • Ceramic Tile
  • Vinyl

Bedrooms and Bathrooms

  • 3 Main Level Bedrooms
  • En-Suite Bathroom
  • Walk-In Closet
  • Soaking Tub

Laundry

  • Laundry Room
  • Laundry on main level

Unfinished Basement

  • Partial Basement
  • Natural lighting in basement

Parking

  • 2 Parking Spaces
  • 2 Driveway Spaces

Accessible Home Design

  • Doors with lever handles

Outdoor Features

  • Deck
  • Enclosed Patio or Porch
  • Shed

Utilities

  • Forced Air Heating and Cooling System
  • Heating System Uses Coal
  • Heating System Uses Oil
  • Heat Pump System
  • Vented Exhaust Fan
  • Electric Baseboard Heater
  • 200+ Amp Service
  • Well
  • Electric Water Heater

Community Details

  • No Home Owners Association

Listing and Financial Details

  • Assessor Parcel Number 12-03-39

Home Details

Home Type

Single Family

Est. Annual Taxes

$3,873

Year Built

Built in 1950 | Remodeled in 2006

Lot Details

0.9 Acres

Listing Details

  • Property Type: Residential
  • Structure Type: Detached
  • Architectural Style: Ranch/Rambler
  • Accessibility Features: Doors - Lever Handle(s)
  • Ownership: Fee Simple
  • Exclusions: Freezer in Laundry Room, Personal Items, Washer and Dryer Negotiable
  • Inclusions: Range, Refrigerator, Dishwasher, Microwave, Freezer in Basement, Harmon Coal Stoker, Beverage Cooler, Bar Stools, Propane Cylinder
  • New Construction: No
  • Story List: Main
  • Federal Flood Zone: No
  • Year Built: 1950
  • Year Renovated: 2006
  • Automatically Close On Close Date: No
  • Special Features: None
  • Property Sub Type: Detached

Interior Features

  • Appliances: Built-In Microwave, Dishwasher, Exhaust Fan, Freezer, Oven/Range - Gas, Refrigerator, Stainless Steel Appliances
  • Flooring Type: Bamboo, Carpet, Ceramic Tile, Hardwood, Laminated, Slate, Vinyl
  • Interior Amenities: Built-Ins, Ceiling Fan(s), Chair Railings, Floor Plan - Open, Kitchen - Island, Primary Bath(s), Skylight(s), Soaking Tub, Walk-In Closet(s)
  • Window Features: Skylights
  • Fireplace Features: Brick, Fireplace - Glass Doors
  • Fireplaces Count: 2
  • Fireplace: Yes
  • Levels Count: 1
  • Room List: Living Room, Dining Room, Primary Bedroom, Bedroom 2, Bedroom 3, Kitchen, Family Room, Sun/Florida Room, Laundry, Primary Bathroom, Full Bath, Half Bath
  • Basement: Yes
  • Basement Type: Partial, Daylight, Full, Unfinished
  • Laundry Type: Main Floor
  • Total Sq Ft: 3000
  • Living Area Sq Ft: 3000
  • Price Per Sq Ft: 83.30
  • Above Grade Finished Sq Ft: 3000
  • Above Grade Finished Area Units: Square Feet

Beds/Baths

  • Bedrooms: 3
  • Main Level Bedrooms: 3
  • Total Bathrooms: 3
  • Full Bathrooms: 2
  • Half Bathrooms: 1
  • Main Level Bathrooms: 3.00
  • Main Level Full Bathrooms: 2
  • Main Level Half Bathrooms: 1

Exterior Features

  • Other Structures: Above Grade, Below Grade
  • Other Structures List: Shed
  • Construction Materials: Brick, Vinyl Siding
  • Roof: Metal
  • View: Garden/Lawn, Mountain
  • Water Access: No
  • Waterfront: No
  • Water Oriented: No
  • Pool: No Pool
  • Tidal Water: No
  • Water View: No

Garage/Parking

  • Garage: No
  • Total Garage And Parking Spaces: 2
  • Type Of Parking: Driveway
  • Number of Spaces in Driveway: 2

Utilities

  • Central Air Conditioning: Yes
  • Cooling Fuel: Electric
  • Cooling Type: Ceiling Fan(s), Central A/C, Heat Pump(s)
  • Electric Service: 200+ Amp Service
  • Heating Fuel: Coal, Electric, Oil
  • Heating Type: Baseboard - Electric, Forced Air, Heat Pump(s)
  • Heating: Yes
  • Hot Water: Electric
  • Sewer/Septic System: Public Sewer
  • Water Source: Well

Condo/Co-op/Association

  • Condo Co-Op Association: No
  • HOA: No
  • Senior Community: No

Schools

  • School District Source: Listing Agent

Green Features

  • Clean Green Assessed: No

Lot Info

  • Improvement Assessed Value: 59680.00
  • Land Assessed Value: 2160.00
  • Lot Features: Landscaping, Rear Yard, Sideyard(s), Trees/Wooded
  • Lot Size Acres: 0.90
  • Lot Size Units: Square Feet
  • Lot Sq Ft: 39204.00
  • Outdoor Living Structures: Deck(s), Enclosed, Patio(s), Screened
  • Property Condition: Very Good

Rental Info

  • Lease Considered: No
  • Vacation Rental: No

Tax Info

  • Assessor Parcel Number: 11251598
  • Tax Annual Amount: 3873.00
  • Assessor Parcel Number: 12-03-39
  • County Tax Payment Frequency: Annually
  • Tax Data Updated: No
  • Tax Year: 2020

MLS Schools

  • School District Name: SOUTHERN HUNTINGDON COUNTY

Ownership History

We collect this data history from publicly available records. To have your information removed, we recommend requesting removal directly through your county’s website.

Date Name Owned For Owner Type

Purchase Details

Listed on
Apr 24, 2020
Closed on
Feb 22, 2021
Sold by
Bought by
Seller's Agent
Jo Wakefield
Starr and Associates Realty , LLC
Buyer's Agent
Daniel Hineline
Coldwell Banker Realty
List Price
$249,900
Sold Price
$230,000
Premium/Discount to List
-$19,900
-7.96%
Current Estimated Value
$284,284

Home Financials for this Owner

Home Financials are based on the most recent Mortgage that was taken out on this home.
Estimated Appreciation
$54,284
Avg. Annual Appreciation
4.01%
Original Mortgage
$207,000
Outstanding Balance
$181,728
Interest Rate
2.7%
Mortgage Type
New Conventional
Estimated Equity
$102,556

Purchase Details

Closed on
Sep 29, 2006
Sold by
Bought by

Home Financials for this Owner

Home Financials are based on the most recent Mortgage that was taken out on this home.
Original Mortgage
$140,000
Interest Rate
6.52%
Mortgage Type
New Conventional
Source: Public Records
Create a Home Valuation Report for This Property
The Home Valuation Report is an in-depth analysis detailing your home's value as well as a comparison with similar homes in the area

Purchase History

We collect this data history from publicly available records. To have your information removed, we recommend requesting removal directly through your county’s website.

Date Buyer Sale Price Title Company
$230,000 Title Services
-- None Available
Source: Public Records

Mortgage History

We collect this data history from publicly available records. To have your information removed, we recommend requesting removal directly through your county’s website.

Date Status Borrower Loan Amount
Closed $207,000
Closed $159,000
Closed $151,000
Closed $50,000
Closed $140,000
Source: Public Records

Property History

We collect this data history from publicly available records. To have your information removed, we recommend requesting removal directly through your county’s website.

Date Event Price List to Sale Price per Sq Ft
02/22/2021 02/22/21 Sold $230,000 0.0% $77 / Sq Ft
01/13/2021 01/13/21 Pending -- -- --
12/26/2020 12/26/20 Off Market $230,000 -- --
12/01/2020 12/01/20 Price Changed $249,900 0.0% $83 / Sq Ft
12/01/2020 12/01/20 For Sale $249,900 -2.0% $83 / Sq Ft
08/15/2020 08/15/20 Pending -- -- --
07/11/2020 07/11/20 Price Changed $255,000 -3.8% $85 / Sq Ft
06/23/2020 06/23/20 Price Changed $265,000 -0.7% $88 / Sq Ft
04/24/2020 04/24/20 For Sale $267,000 -- $89 / Sq Ft
Source: Bright MLS

Tax History

We collect this data history from publicly available records. To have your information removed, we recommend requesting removal directly through your county’s website.

Year Tax Paid Tax Assessment Tax Assessment Total Assessment is a certain percentage of the fair market value that is determined by local assessors to be the total taxable value of land and additions on the property. Land Improvement
2026 $4,341 $61,840 $2,160 $59,680
2025 $4,341 $61,840 $2,160 $59,680
2024 $3,992 $61,840 $2,160 $59,680
2023 $3,850 $61,840 $2,160 $59,680
2022 $3,874 $61,840 $2,160 $59,680
2021 $3,874 $61,840 $2,160 $59,680
2020 $3,964 $61,840 $2,160 $59,680
2019 $3,727 $63,280 $2,160 $61,120
2018 $3,727 $63,280 $2,160 $61,120
2017 $3,727 $63,280 $2,160 $61,120
2016 $3,551 $63,280 $2,160 $61,120
2015 $3,551 $63,280 $2,160 $61,120
2014 -- $63,280 $2,160 $61,120
Source: Public Records

Agents Affiliated with this Home

  • Section Image
  • Section Image
See All Agents

Map

Source: Bright MLS

MLS Number: PAHU101498

Bright MLS

APN: 12-03-39

Your Personal Tour Guide

Ask me questions while you tour the home.