K
Seller's Agent in 2025
Kurt Polter
Prodigy Properties
(513) 841-7001
311 Total Sales


Estimated Value: $95,359
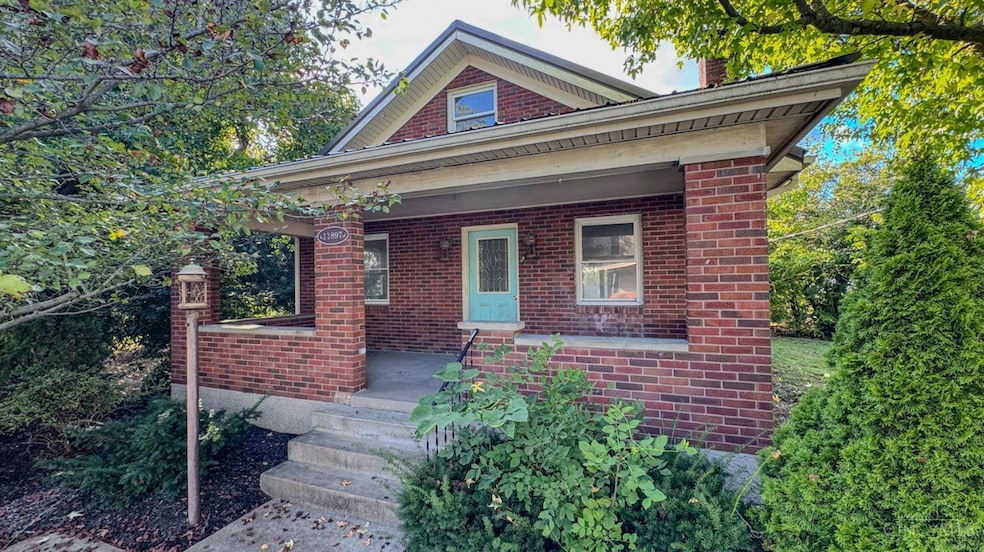
This is a Fannie Mae HomePath Property. Great opportunity in Winchester with this 2-3 bedroom, 2 bathroom brick cape cod project property. Situated on a corner lot with nearly half an acre, featuring a covered front porch, covered rear deck, walkout basement and storage shed. Septic has been abandoned and connected to the city sewer, there are no mechanics and no kitchen. Bring your contractor, or tools and imagination and be the one to bring it back to its former glory. 1st look applies. Check it out before it's too late!
Last Agent to Sell the Property
Prodigy Properties License #2004005101 Listed on: 10/02/2025
We collect this data history from publicly available records. To have your information removed, we recommend requesting removal directly through your county’s website.
| Date | Event | Price | List to Sale | Price per Sq Ft |
|---|---|---|---|---|
| 11/24/2025 11/24/25 | Sold | $70,000 | -4.0% | $35 / Sq Ft |
| 11/04/2025 11/04/25 | Pending | -- | -- | -- |
| 11/03/2025 11/03/25 | Price Changed | $72,900 | -8.8% | $37 / Sq Ft |
| 10/02/2025 10/02/25 | For Sale | $79,900 | -- | $40 / Sq Ft |
We collect this data history from publicly available records. To have your information removed, we recommend requesting removal directly through your county’s website.
| Year | Tax Paid | Tax Assessment Tax Assessment Total Assessment is a certain percentage of the fair market value that is determined by local assessors to be the total taxable value of land and additions on the property. | Land | Improvement |
|---|---|---|---|---|
| 2025 | $1,217 | $21,900 | $5,000 | $16,900 |
| 2024 | $1,217 | $20,900 | $4,000 | $16,900 |
| 2023 | $1,105 | $20,090 | $4,320 | $15,770 |
| 2022 | $922 | $16,890 | $3,600 | $13,290 |
| 2021 | $946 | $17,310 | $3,600 | $13,710 |
| 2020 | $946 | $17,310 | $3,600 | $13,710 |
| 2019 | $955 | $17,480 | $4,000 | $13,480 |
| 2018 | $1,056 | $17,680 | $0 | $0 |
| 2017 | $1,079 | $18,040 | $0 | $0 |
| 2016 | $1,070 | $17,900 | $0 | $0 |
| 2013 | $1,035 | $15,960 | $0 | $0 |
K
Seller's Agent in 2025
Kurt Polter
Prodigy Properties
(513) 841-7001
311 Total Sales

Buyer's Agent in 2025
Cheryl Boettger
Comey & Shepherd
(513) 910-3462
79 Total Sales
Source: MLS of Greater Cincinnati (CincyMLS)
MLS Number: 1857379
APN: 07-008244-0000
Disclaimer: Certain information contained herein is derived from information provided by parties other than Homes.com. All information provided is deemed reliable, but is not guaranteed to be accurate and should be independently verified.
The data relating to real estate for sale on this website comes in part from the Broker Reciprocity programs of the MLS of Greater Cincinnati, Inc.. Those listings held by brokerage firms other than Ten-X are marked with the Broker Reciprocity logo and house icon. The properties displayed may not be all of the properties available through Broker Reciprocity.
IDX information is provided exclusively for personal, non-commercial use, and may not be used for any purpose other than to identify prospective properties consumers may be interested in purchasing.
Information is deemed reliable but not guaranteed.
Ten-X does not display the entire Cincinnati MLS Broker Reciprocity™ database on this web site. The listings of some real estate brokerage firms have been excluded.
Copyright 2026, MLS of Greater Cincinnati, Inc. All rights reserved
Ask me questions while you tour the home.