
Vera Wu
Winzone Realty Inc
(929) 552-4095
58 Total Sales
1 in College Point
$930,000 Price
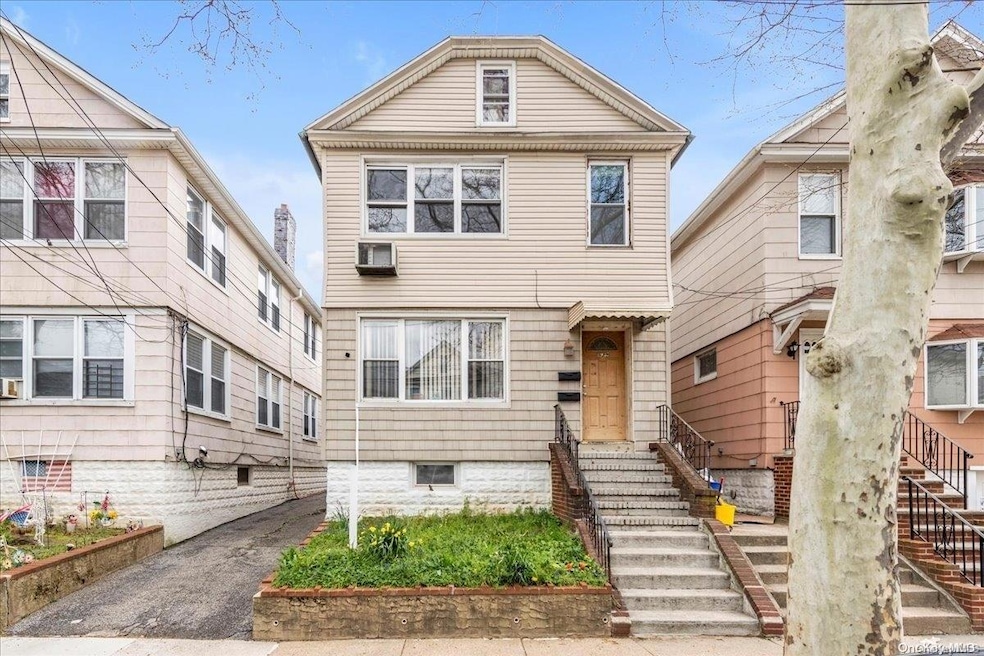
detached 2 family locates in cul da sac quite street, building size 20x48, 1fl with open living room, dining room, kitchen, 2 beds, 1 bath, 2fl with living room, formal dining room, updated eat in kitchen with gorgeous skylite & refinished high end kitchen cabinetry, granite countertops, new floor, tiles, vanity, mirror, new dishwasher, refininshed hardwood floors, new closet doors, fresh paint throughout, 3 beds, updated full bath, full high attic with pull down ladder and front window, side entrance to partial finished, 2 brand new high end Navien tankless heaters/furnace, open layout. party driveway leading to 3 parking spaces in backyard, house on little hill with high basement, walk to buses, shops, parks, ez to all, Additional information: Appearance:Execellent,Interior Features:Lr/Dr
Last Agent to Sell the Property
Merry Chen
RE/MAX 1st Choice Brokerage Phone: 516-888-6000 License #30CH0855039 Listed on: 04/08/2024
Vera Wu
Winzone Realty Inc
(929) 552-4095
58 Total Sales
1 in College Point
$930,000 Price
David Castle
Keller Williams Realty Greater
(888) 961-6134
24 Total Sales
1 in College Point
$640,000 Price
Tony Yang
Block & Lot Services Inc
(866) 353-7401
8 Total Sales
1 in College Point
$1,250,000 Price
Edwin Murillo
Best Solutions Realty Inc
(855) 533-0714
88 Total Sales
1 in College Point
$1,170,000 Price
Rachel Gao
Winzone Realty Inc
(833) 588-8957
23 Total Sales
1 in College Point
$990,000 Price
Arjun Nagpal
Property Professionals Realty
(833) 302-0929
40 Total Sales
1 in College Point
$900,000 Price
We collect this data history from publicly available records. To have your information removed, we recommend requesting removal directly through your county’s website.
| Date | Event | Price | List to Sale | Price per Sq Ft |
|---|---|---|---|---|
| 01/13/2025 01/13/25 | Sold | $1,055,000 | -12.0% | $548 / Sq Ft |
| 07/22/2024 07/22/24 | Pending | -- | -- | -- |
| 04/08/2024 04/08/24 | For Sale | $1,198,888 | -- | $622 / Sq Ft |
MC
Seller's Agent in 2025
Merry Chen
RE/MAX
PC
Buyer's Agent in 2025
Ping Sang Cheng
Winzone Realty Inc
5 in this area
36 Total Sales
Source: OneKey® MLS
MLS Number: L3542828
Disclaimer: Certain information contained herein is derived from information provided by parties other than Homes.com. All information provided is deemed reliable, but is not guaranteed to be accurate and should be independently verified.
The data relating to real estate for sale or lease on this web site comes in part from OneKey® MLS. Real estate listings held by brokerage firms other than Ten-X are marked with the OneKey® MLS logo or an abbreviated logo and detailed information about them includes the name of the listing broker.
Based on information submitted to the MLS GRID. All data is obtained from various sources and may not have been verified by broker or MLS GRID. Supplied Open House Information is subject to change without notice. All information should be independently reviewed and verified for accuracy. Properties may or may not be listed by the office/agent presenting the information. Some IDX listings have been excluded from this website. IDX information is provided exclusively for personal, non-commercial use, and may not be used for any purpose other than to identify prospective properties consumers may be interested in purchasing.
Information is deemed reliable but not guaranteed.
Copyright 2026 OneKey® MLS. All rights reserved.
Based on information submitted to the MLS GRID
Listings courtesy of OneKey® MLS as distributed by MLS GRID
Ask me questions while you tour the home.