
Paul Gallagher
Colony Realty
(540) 546-5558
154 Total Sales
2 in Gore
$475K - $550K Price Range

Estimated Value: $626,229
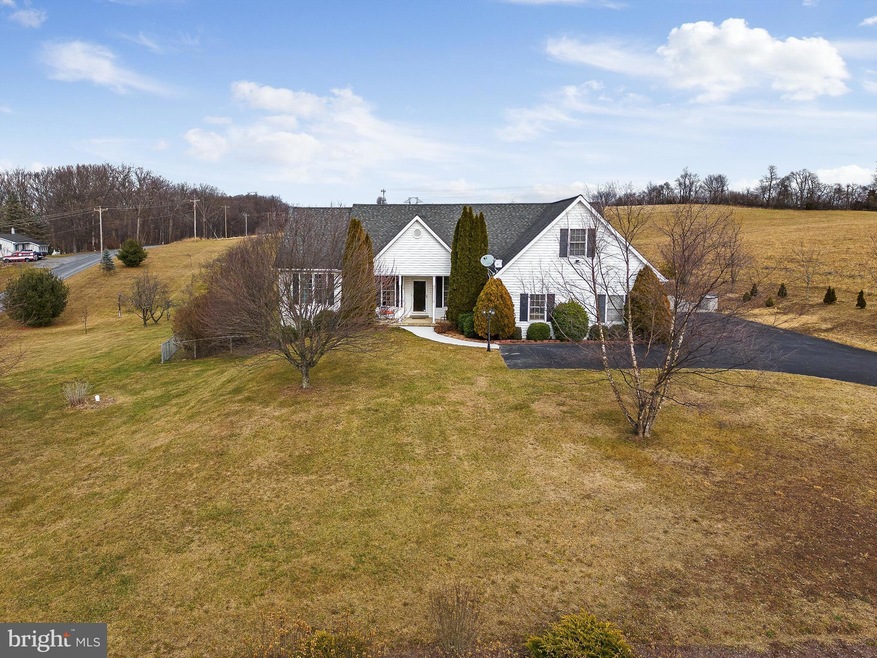
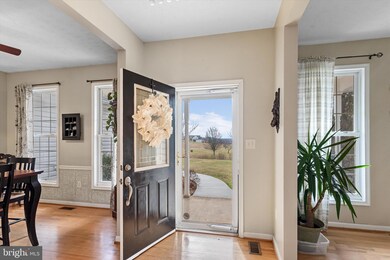
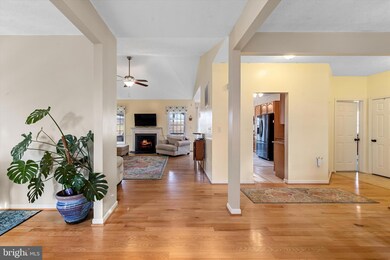
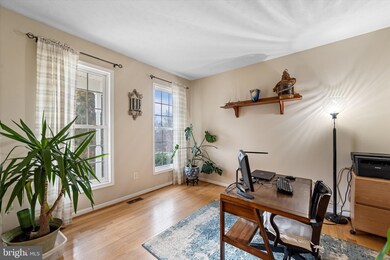
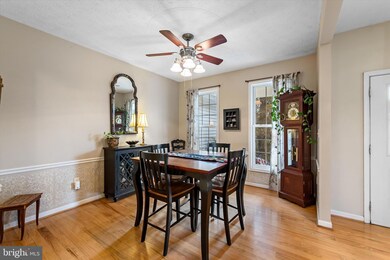
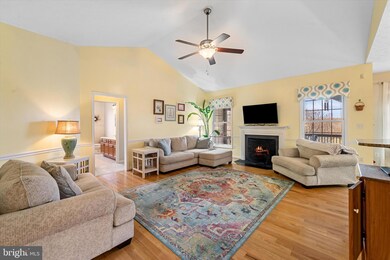
Exquisite Country Living with Modern Conveniences** Discover this stunning ranch-style home, boasting a spacious open floor plan with vaulted ceilings and hardwood floors. The large covered deck offers a serene spot for outdoor entertaining amidst beautiful views. The family room offers a fireplace for those cold winter evenings. Enjoy the comfort of a private master suite with modern amenities such as a soaking tub, walk-in shower, and dual walk-in closets. The partially finished basement offers ample potential. The HVAC was replaced in October of 2023. Surrounded by lush apple trees on 3 acres, this home combines country charm with modern living.
Last Agent to Sell the Property
(540) 662-0323 pjgallagherjr81@gmail.com Colony Realty Listed on: 01/29/2024
We collect this data history from publicly available records. To have your information removed, we recommend requesting removal directly through your county’s website.
Paul Gallagher
Colony Realty
(540) 546-5558
154 Total Sales
2 in Gore
$475K - $550K Price Range
Brett Sowder
RE/MAX Roots
(540) 418-3635
181 Total Sales
2 in Gore
$130K - $295K Price Range
Terri Evans
Keller Williams Realty
(681) 248-5674
31 Total Sales
1 in Gore
$170,000 Price
Ken Evans
RE/MAX Real Estate Connections
(540) 517-6643
330 Total Sales
2 in Gore
$100K - $200K Price Range
Carmen Vasquez
Home Connect Realty Inc
(571) 520-4657
31 Total Sales
1 in Gore
$119,000 Price
Mark Laing
Keller Williams Realty
(833) 698-1123
123 Total Sales
1 in Gore
$675,000 Price
We collect this data history from publicly available records. To have your information removed, we recommend requesting removal directly through your county’s website.
| Date | Buyer | Sale Price | Title Company |
|---|---|---|---|
| $549,900 | First American Title | ||
| $315,000 | None Available | ||
| $369,900 | -- |
We collect this data history from publicly available records. To have your information removed, we recommend requesting removal directly through your county’s website.
| Date | Status | Borrower | Loan Amount |
|---|---|---|---|
| Open | $538,000 | ||
| Closed | $522,405 | ||
| Previous Owner | $52,000 | ||
| Previous Owner | $195,000 | ||
| Previous Owner | $42,600 | ||
| Previous Owner | $351,400 |
We collect this data history from publicly available records. To have your information removed, we recommend requesting removal directly through your county’s website.
| Date | Event | Price | List to Sale | Price per Sq Ft | Prior Sale |
|---|---|---|---|---|---|
| 03/15/2024 03/15/24 | Sold | $549,900 | 0.0% | $195 / Sq Ft | |
| 02/03/2024 02/03/24 | Pending | -- | -- | -- | |
| 01/29/2024 01/29/24 | For Sale | $549,900 | +74.6% | $195 / Sq Ft | |
| 12/03/2015 12/03/15 | Sold | $315,000 | -6.0% | $112 / Sq Ft | View Prior Sale |
| 10/26/2015 10/26/15 | Pending | -- | -- | -- | |
| 05/20/2015 05/20/15 | Price Changed | $335,000 | -1.4% | $119 / Sq Ft | |
| 03/27/2015 03/27/15 | Price Changed | $339,900 | -2.7% | $121 / Sq Ft | |
| 02/11/2015 02/11/15 | For Sale | $349,500 | -- | $124 / Sq Ft |
We collect this data history from publicly available records. To have your information removed, we recommend requesting removal directly through your county’s website.
| Year | Tax Paid | Tax Assessment Tax Assessment Total Assessment is a certain percentage of the fair market value that is determined by local assessors to be the total taxable value of land and additions on the property. | Land | Improvement |
|---|---|---|---|---|
| 2026 | $3,036 | $572,904 | $104,200 | $468,704 |
| 2025 | $2,750 | $572,904 | $104,200 | $468,704 |
| 2024 | $1,233 | $0 | $0 | $0 |
| 2023 | $2,466 | $0 | $0 | $0 |
| 2022 | $2,365 | $0 | $0 | $0 |
| 2021 | $2,365 | $0 | $0 | $0 |
| 2020 | $2,130 | $349,200 | $78,700 | $270,500 |
| 2019 | $2,130 | $349,200 | $78,700 | $270,500 |
| 2018 | $1,995 | $332,500 | $78,700 | $253,800 |
| 2017 | $1,995 | $332,500 | $78,700 | $253,800 |
| 2016 | $1,834 | $305,600 | $66,200 | $239,400 |
| 2015 | $1,711 | $305,600 | $66,200 | $239,400 |
| 2014 | $818 | $275,100 | $66,200 | $208,900 |
Seller's Agent in 2024
Paul Gallagher
Colony Realty
(540) 550-7116
154 Total Sales
Buyer's Agent in 2024
Sarah Abderrazzaq
Realty ONE Group Old Towne
(540) 273-2777
113 Total Sales
Seller's Agent in 2015
Andrew Hensley
Samson Properties
(540) 247-3215
28 Total Sales
Buyer's Agent in 2015
Pamela Baber
Coldwell Banker Premier
(540) 662-4500
28 Total Sales
Source: Bright MLS
MLS Number: VAFV2016796
APN: 267-4-30
Disclaimer: Certain information contained herein is derived from information provided by parties other than Homes.com. All information provided is deemed reliable, but is not guaranteed to be accurate and should be independently verified.
The data relating to real estate for sale on this website appears in part through the BRIGHT Internet Data Exchange program, a voluntary cooperative exchange of property listing data between licensed real estate brokerage firms, and is provided by BRIGHT through a licensing agreement.
Listing information is from various brokers who participate in the Bright MLS IDX program and not all listings may be visible on the site.
The property information being provided on or through the website is for the personal, non-commercial use of consumers and such information may not be used for any purpose other than to identify prospective properties consumers may be interested in purchasing.
Some properties which appear for sale on the website may no longer be available because they are for instance, under contract, sold or are no longer being offered for sale.
Property information displayed is deemed reliable but is not guaranteed.
Copyright 2026 Bright MLS, Inc.
Ask me questions while you tour the home.