
Lori Toce
RE/MAX Triumph Realty
(351) 277-3676
36 Total Sales
1 in Hudson
$665,000 Price

Estimated Value: $582,859
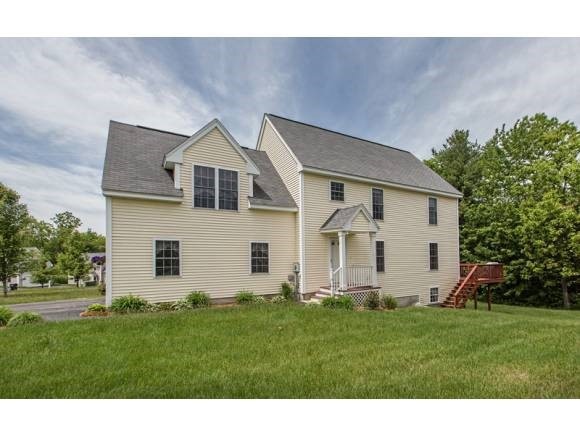
You will not find a home with all these features at this price. Check it out. You will just love this detached home in one of Hudsons desirable communities. You can still plant your garden and make it your own. This home offers many features that include a large eat-in kitchen with island peninsula and bump-out triple mullion window in breakfast area to let the sun shine in. Opens to the fabulous living room with gas fireplace for entertaining. Spacious master bedroom with bath. Bonus/family room over garage. You will enjoy that the homeowners added a 3-season porch off the back that abuts a beautiful private back yard with beautiful oak trees to view. This leads to a large oversized deck for your summer barbecues. If you need even more space, there is a walk-out basement that would be great for someone to finish off as a playroom, office or just another added space. Don't miss out on this home at this new fabulous price. This home has it all!!!
Last Agent to Sell the Property
BHHS Verani Nashua Brokerage Phone: 603-566-9599 License #048537 Listed on: 06/01/2013
We collect this data history from publicly available records. To have your information removed, we recommend requesting removal directly through your county’s website.
Lori Toce
RE/MAX Triumph Realty
(351) 277-3676
36 Total Sales
1 in Hudson
$665,000 Price
Hali Nash
BHHS Verani Seacoast
(774) 251-2307
50 Total Sales
1 in Hudson
$350,000 Price
Wendy Crandall
Compass New England, LLC
(857) 799-5195
33 Total Sales
1 in Hudson
$285,000 Price
Luciane Ortis
Debella Realty
(351) 208-2519
145 Total Sales
13 in Hudson
$175K - $737K Price Range
Josh Naughton Team
RE/MAX Innovative Properties
(351) 333-4742
95 Total Sales
1 in Hudson
$420,000 Price
Jennifer Shugrue
Silver Key Homes Realty
(844) 780-1752
25 Total Sales
2 in Hudson
$285K - $445K Price Range
We collect this data history from publicly available records. To have your information removed, we recommend requesting removal directly through your county’s website.
| Date | Buyer | Sale Price | Title Company |
|---|---|---|---|
| -- | None Available | ||
| $257,000 | -- |
We collect this data history from publicly available records. To have your information removed, we recommend requesting removal directly through your county’s website.
| Date | Status | Borrower | Loan Amount |
|---|---|---|---|
| Open | $175,000 | ||
| Previous Owner | $193,000 | ||
| Closed | $25,000 | ||
| Previous Owner | $116,500 | ||
| Previous Owner | $119,000 |
We collect this data history from publicly available records. To have your information removed, we recommend requesting removal directly through your county’s website.
| Date | Event | Price | List to Sale | Price per Sq Ft |
|---|---|---|---|---|
| 08/27/2013 08/27/13 | Sold | $257,000 | -4.8% | $118 / Sq Ft |
| 07/26/2013 07/26/13 | Pending | -- | -- | -- |
| 06/01/2013 06/01/13 | For Sale | $269,900 | -- | $124 / Sq Ft |
We collect this data history from publicly available records. To have your information removed, we recommend requesting removal directly through your county’s website.
| Year | Tax Paid | Tax Assessment Tax Assessment Total Assessment is a certain percentage of the fair market value that is determined by local assessors to be the total taxable value of land and additions on the property. | Land | Improvement |
|---|---|---|---|---|
| 2025 | $6,899 | $403,200 | $0 | $403,200 |
| 2024 | $6,633 | $403,200 | $0 | $403,200 |
| 2023 | $6,322 | $403,200 | $0 | $403,200 |
| 2022 | $5,864 | $399,200 | $0 | $399,200 |
| 2021 | $6,317 | $291,500 | $0 | $291,500 |
| 2020 | $6,127 | $286,700 | $0 | $286,700 |
| 2019 | $5,814 | $286,700 | $0 | $286,700 |
| 2018 | $5,763 | $286,700 | $0 | $286,700 |
| 2017 | $5,844 | $286,700 | $0 | $286,700 |
| 2016 | $5,750 | $261,700 | $0 | $261,700 |
| 2015 | $5,561 | $261,700 | $0 | $261,700 |
| 2014 | $5,451 | $261,700 | $0 | $261,700 |
| 2013 | $5,381 | $261,700 | $0 | $261,700 |
B
Seller's Agent in 2013
Bonnie Gravel
BHHS Verani Nashua
(603) 566-9599
14 Total Sales
Buyer's Agent in 2013
Cynthia Surette
RE/MAX
(603) 860-5212
18 Total Sales
Source: PrimeMLS
MLS Number: 4242524
APN: HDSO-000157-000066-000110
Disclaimer: Certain information contained herein is derived from information provided by parties other than Homes.com. All information provided is deemed reliable, but is not guaranteed to be accurate and should be independently verified.
Copyright 2026 PrimeMLS, Inc. All rights reserved. This information is deemed reliable, but not guaranteed. The data relating to real estate displayed on this display comes in part from the IDX Program of PrimeMLS. The information being provided is for consumers’ personal, non-commercial use and may not be used for any purpose other than to identify prospective properties consumers may be interested in purchasing.
Ask me questions while you tour the home.