
119 Bendecido Loop Elgin, TX 78621
Elgin AreaEstimated payment $2,892/month
Highlights
- New Construction
- Private Yard
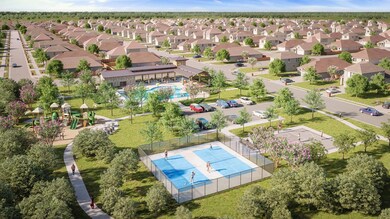
- Community Pool
- Clubhouse
- Neighborhood Views
- Sport Court
About This Home
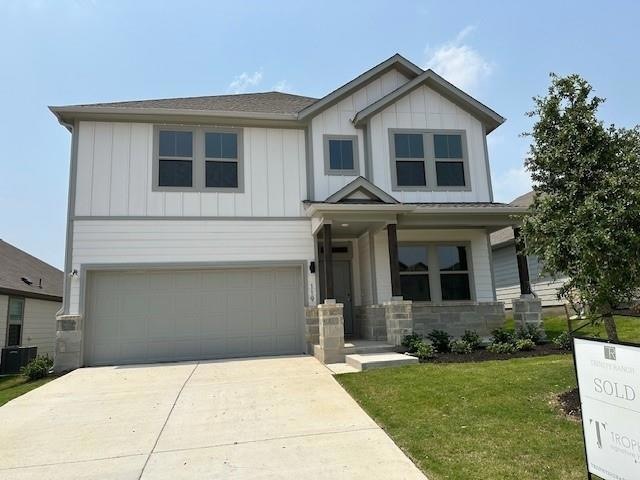
MLS# 1908923 - Built by Trophy Signature Homes - Ready Now! ~ The Sapphire is a gem you are sure to fall for. The exquisite kitchen brings joy to everyday cooking tasks as amateur chefs prop their tablets on the island trying out the latest Food Network recipe. There’s more than enough room to chop veggies for the ratatouille. Hosting guests in the casual dining area? The layout of the island ensures no one will see dirty pots in the sink. Working from home is no problem in your secluded home office. Serenity can also be found in your luxurious primary suite. The downstairs location means peace and quiet even if the kids are having a sleepover upstairs. A convenient utility room and formal dining room are splendid accompaniments to the design!
Listing Agent
HomesUSA.com Brokerage Phone: (888) 872-6006 License #0096651 Listed on: 05/06/2024
Home Details
Home Type
- Single Family
Year Built
- Built in 2024 | New Construction
Lot Details
- 7,405 Sq Ft Lot
- Northeast Facing Home
- Wood Fence
- Landscaped
- Native Plants
- Sprinkler System
- Private Yard
- Back and Front Yard
HOA Fees
- $52 Monthly HOA Fees
Parking
- 2 Car Attached Garage
- Front Facing Garage
- Garage Door Opener
- Driveway
Home Design
- Slab Foundation
- Spray Foam Insulation
- Composition Roof
Interior Spaces
- 2,697 Sq Ft Home
- 2-Story Property
- Wired For Data
- Ceiling Fan
- Recessed Lighting
- ENERGY STAR Qualified Windows
- Neighborhood Views
Kitchen
- Microwave
- Dishwasher
- ENERGY STAR Qualified Appliances
- Disposal
Flooring
- Carpet
- Vinyl
Bedrooms and Bathrooms
- 4 Bedrooms | 1 Main Level Bedroom
- Low Flow Plumbing Fixtures
Laundry
- Laundry Room
- Washer and Electric Dryer Hookup
Home Security
- Prewired Security
- Carbon Monoxide Detectors
- Fire and Smoke Detector
Eco-Friendly Details
- ENERGY STAR Qualified Equipment
Outdoor Features
- Exterior Lighting
- Front Porch
Schools
- Elgin Elementary And Middle School
- Elgin High School
Utilities
- Zoned Heating and Cooling
- Heating System Uses Natural Gas
- Underground Utilities
- Municipal Utilities District for Water and Sewer
- Tankless Water Heater
- High Speed Internet
Listing and Financial Details
- Assessor Parcel Number 8729792
Community Details
Overview
- Association fees include common area maintenance, landscaping, ground maintenance
- Neighborhood Management, Inc. Association
- Built by Trophy Signature Homes
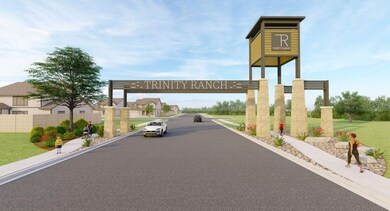
- Trinity Ranch Subdivision
Amenities
- Common Area
- Clubhouse
- Community Mailbox
Recreation
- Sport Court
- Community Playground
- Community Pool
- Trails
Map
Home Values in the Area
Average Home Value in this Area
Tax History
We collect this data history from publicly available records. To have your information removed, we recommend requesting removal directly through your county’s website.
| Year | Tax Paid | Tax Assessment Tax Assessment Total Assessment is a certain percentage of the fair market value that is determined by local assessors to be the total taxable value of land and additions on the property. | Land | Improvement |
|---|---|---|---|---|
| 2025 | $9,027 | $369,900 | $80,499 | $289,401 |
| 2023 | $8,040 | $32,000 | $32,000 |
Property History
We collect this data history from publicly available records. To have your information removed, we recommend requesting removal directly through your county’s website.
| Date | Event | Price | List to Sale | Price per Sq Ft |
|---|---|---|---|---|
| 06/24/2024 06/24/24 | Price Changed | $369,900 | -2.6% | $137 / Sq Ft |
| 06/10/2024 06/10/24 | Price Changed | $379,900 | -3.6% | $141 / Sq Ft |
| 05/06/2024 05/06/24 | For Sale | $393,900 | -- | $146 / Sq Ft |
Purchase History
We collect this data history from publicly available records. To have your information removed, we recommend requesting removal directly through your county’s website.
| Date | Type | Sale Price | Title Company |
|---|---|---|---|
| Special Warranty Deed | -- | Capital Title |
Mortgage History
We collect this data history from publicly available records. To have your information removed, we recommend requesting removal directly through your county’s website.
| Date | Status | Loan Amount | Loan Type |
|---|---|---|---|
| Open | $363,199 | FHA |
Source: Unlock MLS (Austin Board of REALTORS®)
MLS Number: 1908923

APN: 8729792
Disclaimer: Certain information contained herein is derived from information provided by parties other than Homes.com. All information provided is deemed reliable, but is not guaranteed to be accurate and should be independently verified.
Based on information from the Austin Board of REALTORS® (alternatively, from ACTRIS). Neither the Board nor ACTRIS guarantees or is in any way responsible for its accuracy. All data is provided “AS IS” and with all faults. Data maintained by the Board or ACTRIS may not reflect all real estate activity in the market.
Information being provided is for consumers’ personal, non-commercial use and may not be used for any purpose other than to identify prospective properties consumers may be interested in purchasing. All data is obtained from various sources and may not have been verified by broker or MLS GRID. Supplied Open House Information is subject to change without notice. All information should be independently reviewed and verified for accuracy. Properties may or may not be listed by the office/agent presenting the information. Some IDX listings have been excluded from this website.
Based on information submitted to the MLS GRID
Listings courtesy of Unlock MLS (Austin Board of REALTORS®) as distributed by MLS GRID
- TBD Lot 20c County Rd
- 258 County Rd
- 165 Cattlemens Dr
- Lot 6 Charolais Dr
- Lot 7 Charolais Dr
- TBD S Mockingbird Ln
- TBD Tonkawa Dr
- 218 Cardinal Loop
- 158 Cardinal Loop
- 186 Hook Em Horns Dr
- 122 Hereford Ln
- 116 Brahman Ct
- 145 Cardinal Loop
- 237 Cardinal Dr
- TBD Blue Jay Rd
- 119 Saddle Ct
- 118 Saddle Ct
- Lot 20c County Rd
- 195 Cardinal Dr
- 151 S Buckhorn Dr
- 124 Pine Path
- 128 Kelley Rd W
- 372 Plum St
- 124 Plum St
- 171 Ranchette St
- 230 Matthew Cove Unit B
- 251 Foothill Rd
- 255 Foothill Rd
- 128 Park Dr
- 2200 Highway 21 E
- 139 Neches Dr
- 116 Guadalupe St Unit 116 Guadalupe
- 251 Zimmerman Ave Unit D
- 236 A Piney Ridge Dr
- 342 Tx-21
- 1059 N State Highway 95
- 1059 N State Highway 95
- 743 N State Highway 95 Unit B
- 3950 E Sh-71
- 105 Homonu Ct Unit 105B Homonu Court
Ask me questions while you tour the home.