
Seller's Agent in 2025
Tony Nguyen
Real Broker, LLC
(803) 280-1187
28 Total Sales
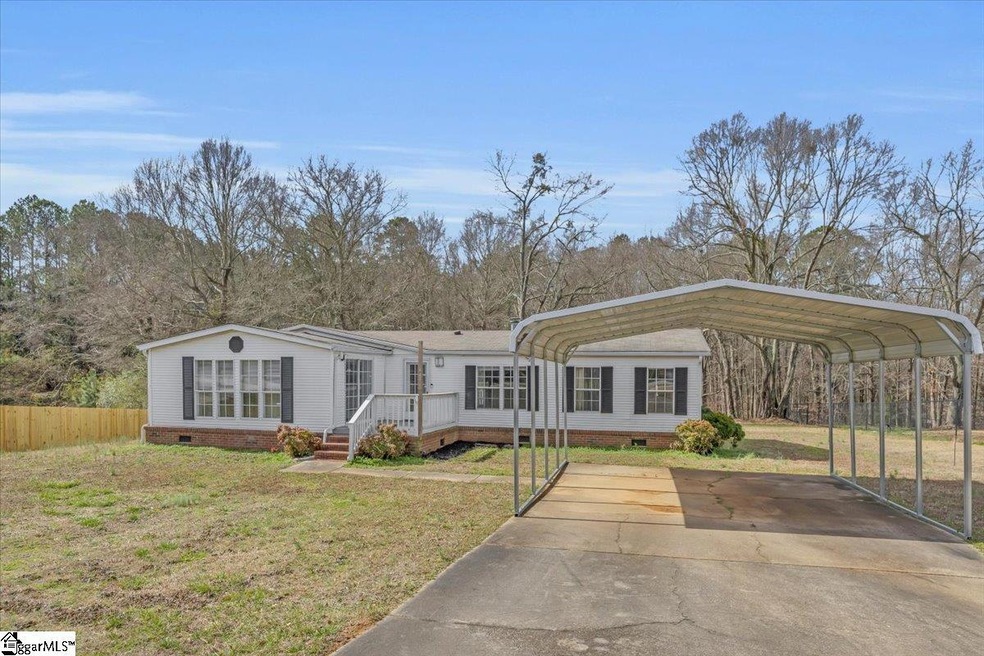


Back on the market at no fault to seller. Welcome to 119 Bridgecreek Dr, Greer, SC 29651, a charming 3-bedroom, 2-bathroom manufactured home offering 1,584 square feet of comfortable living space. Built in 1997, this residence features a wood-burning fireplace, creating a cozy ambiance for family gatherings. The home is situated on a spacious 0.67-acre level lot, providing ample outdoor space for recreation and gardening. Recent updates include a new carport and fresh paint, making it move-in ready for its next owner. Additional amenities such as a paved driveway, central heating and cooling, and a brick foundation enhance the property's appeal. Conveniently located near local schools and amenities, this home is a perfect blend of comfort and accessibility *sqft., lot size, schools, restrictions, are important, Buyer is responsible to verify.*
Last Buyer's Agent
Danielle Simmons
Redfin Corporation License #87023
We collect this data history from publicly available records. To have your information removed, we recommend requesting removal directly through your county’s website.
We collect this data history from publicly available records. To have your information removed, we recommend requesting removal directly through your county’s website.
| Date | Buyer | Sale Price | Title Company |
|---|---|---|---|
| $105,000 | None Available | ||
| -- | None Available | ||
| $37,900 | -- | ||
| $500 | -- | ||
| -- | -- | ||
| $79,000 | -- | ||
| $500 | -- | ||
| $45,000 | -- |
We collect this data history from publicly available records. To have your information removed, we recommend requesting removal directly through your county’s website.
| Date | Status | Borrower | Loan Amount |
|---|---|---|---|
| Previous Owner | $30,320 |
We collect this data history from publicly available records. To have your information removed, we recommend requesting removal directly through your county’s website.
| Date | Event | Price | List to Sale | Price per Sq Ft | Prior Sale |
|---|---|---|---|---|---|
| 05/19/2025 05/19/25 | Sold | $185,000 | +5.7% | $132 / Sq Ft | |
| 04/14/2025 04/14/25 | Pending | -- | -- | -- | |
| 04/12/2025 04/12/25 | Price Changed | $175,000 | -2.8% | $125 / Sq Ft | |
| 04/05/2025 04/05/25 | Price Changed | $180,000 | -2.7% | $129 / Sq Ft | |
| 04/04/2025 04/04/25 | For Sale | $185,000 | 0.0% | $132 / Sq Ft | |
| 03/10/2025 03/10/25 | Pending | -- | -- | -- | |
| 03/08/2025 03/08/25 | Price Changed | $185,000 | -2.6% | $132 / Sq Ft | |
| 03/06/2025 03/06/25 | For Sale | $190,000 | +81.0% | $136 / Sq Ft | |
| 09/23/2019 09/23/19 | Sold | $105,000 | -4.5% | $75 / Sq Ft | View Prior Sale |
| 08/16/2019 08/16/19 | For Sale | $110,000 | +4.8% | $79 / Sq Ft | |
| 08/10/2019 08/10/19 | Off Market | $105,000 | -- | -- | |
| 07/01/2019 07/01/19 | For Sale | $110,000 | -- | $79 / Sq Ft |
We collect this data history from publicly available records. To have your information removed, we recommend requesting removal directly through your county’s website.
| Year | Tax Paid | Tax Assessment Tax Assessment Total Assessment is a certain percentage of the fair market value that is determined by local assessors to be the total taxable value of land and additions on the property. | Land | Improvement |
|---|---|---|---|---|
| 2025 | $713 | $4,656 | $1,392 | $3,264 |
| 2024 | $713 | $4,656 | $1,392 | $3,264 |
| 2023 | $713 | $4,656 | $1,392 | $3,264 |
| 2022 | $663 | $4,200 | $880 | $3,320 |
| 2021 | $659 | $4,200 | $880 | $3,320 |
| 2020 | $2,301 | $6,300 | $1,320 | $4,980 |
| 2019 | $1,282 | $3,444 | $1,320 | $2,124 |
| 2018 | $1,262 | $3,444 | $1,320 | $2,124 |
| 2017 | $1,394 | $3,822 | $1,320 | $2,502 |
| 2016 | $918 | $1,320 | $1,320 | $0 |
| 2015 | $452 | $1,320 | $1,320 | $0 |
| 2014 | $453 | $1,320 | $1,320 | $0 |
Seller's Agent in 2025
Tony Nguyen
Real Broker, LLC
(803) 280-1187
28 Total Sales
D
Buyer's Agent in 2025
Danielle Simmons
Redfin Corporation
Seller's Agent in 2019
Michael Montgomery
Montgomery Realty Group, LLC
(864) 325-9941
2 in this area
123 Total Sales
Buyer's Agent in 2019
Noi Oan
Agent Group Realty - Upstate
(651) 278-7704
22 Total Sales
Source: Greater Greenville Association of REALTORS®
MLS Number: 1550092
Disclaimer: Certain information contained herein is derived from information provided by parties other than Homes.com. All information provided is deemed reliable, but is not guaranteed to be accurate and should be independently verified.
IDX information is provided exclusively for personal, non-commercial use, and may not be used for any purpose other than to identify prospective properties consumers may be interested in purchasing. Information is deemed reliable but not guaranteed.
Ask me questions while you tour the home.