
Seller's Agent in 2020
Kristin Knox-Paradis
Brokerage 405
(405) 889-1818
26 Total Sales
Estimated Value: $264,911
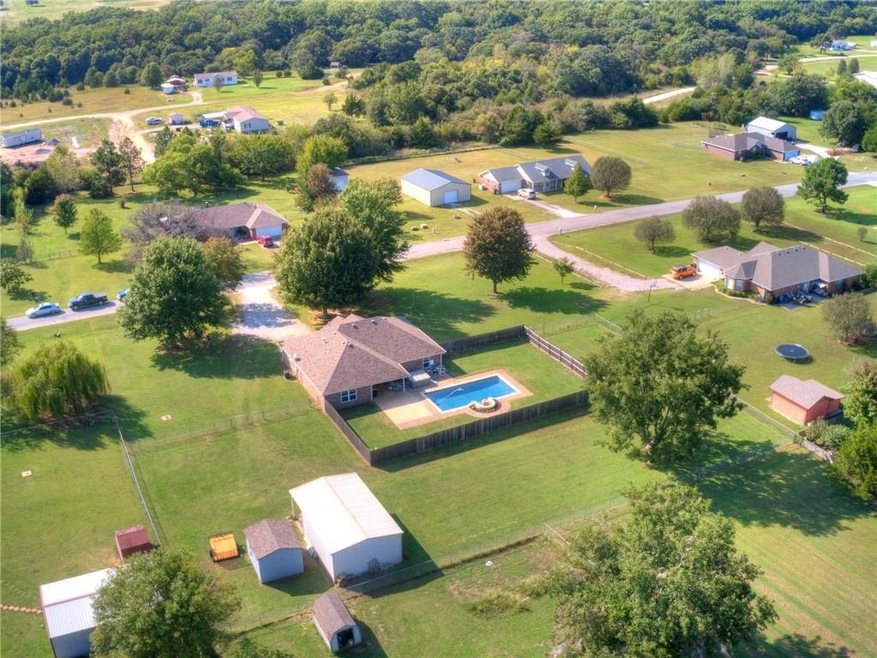
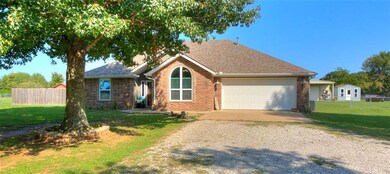
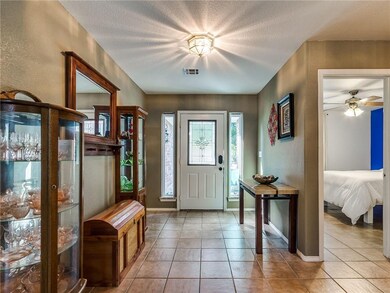
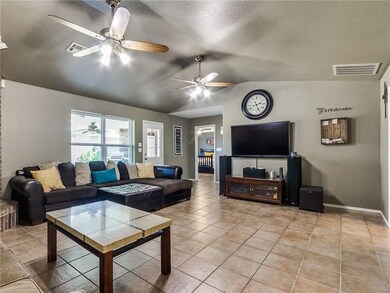
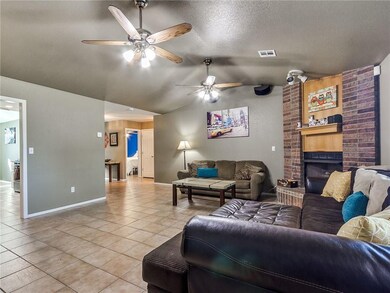
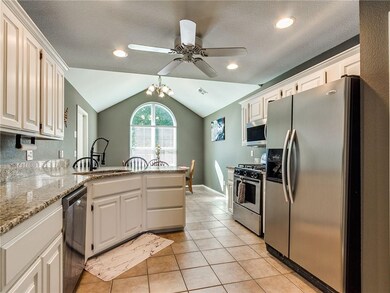
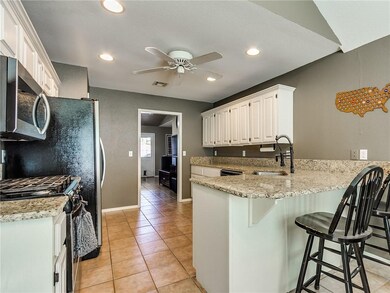
Shawnee!!! You have to see this to believe it! Situated on a HOA-free ACRE in North Rock Schools, this home boasts everything you could possibly need minus YOU for under 250K! A saltwater pool (5ft depth)! A hot tub! A 20X30 shop! A 10x14 shed! 1.16 acres! Brand new HVAC last month! 5 year old class 4 impact resistant roof! (lowers insurance) Windows replaced in 2015 with Argon Low E high efficiency! Tile throughout home so no issues with old carpet allergens! The Value here is indescribable! Act fast before someone else buys your dream home!
Multiple Offer situation. Offers due at 9pm on 9/27/2020
Last Agent to Sell the Property
Brokerage 405 License #174614 Listed on: 09/25/2020
We collect this data history from publicly available records. To have your information removed, we recommend requesting removal directly through your county’s website.
We collect this data history from publicly available records. To have your information removed, we recommend requesting removal directly through your county’s website.
| Date | Buyer | Sale Price | Title Company |
|---|---|---|---|
| $240,000 | First American Title Insurance | ||
| $322,500 | First American Title | ||
| $322,500 | First American Title | ||
| $53,000 | Choice Title Insurance | ||
| $135,000 | None Available | ||
| $117,000 | -- | ||
| $92,000 | -- |
We collect this data history from publicly available records. To have your information removed, we recommend requesting removal directly through your county’s website.
| Date | Status | Borrower | Loan Amount |
|---|---|---|---|
| Open | $292,000 | ||
| Closed | $240,000 | ||
| Previous Owner | $42,568 | ||
| Previous Owner | $108,000 | ||
| Previous Owner | $20,782 |
We collect this data history from publicly available records. To have your information removed, we recommend requesting removal directly through your county’s website.
| Date | Event | Price | List to Sale | Price per Sq Ft |
|---|---|---|---|---|
| 10/26/2020 10/26/20 | Sold | $215,000 | -4.4% | $122 / Sq Ft |
| 09/28/2020 09/28/20 | Pending | -- | -- | -- |
| 09/25/2020 09/25/20 | For Sale | $225,000 | -- | $127 / Sq Ft |
We collect this data history from publicly available records. To have your information removed, we recommend requesting removal directly through your county’s website.
| Year | Tax Paid | Tax Assessment Tax Assessment Total Assessment is a certain percentage of the fair market value that is determined by local assessors to be the total taxable value of land and additions on the property. | Land | Improvement |
|---|---|---|---|---|
| 2025 | -- | $28,800 | $1,200 | $27,600 |
| 2024 | -- | $25,800 | $1,200 | $24,600 |
| 2023 | -- | $25,800 | $1,200 | $24,600 |
| 2022 | $0 | $25,800 | $1,200 | $24,600 |
| 2021 | $0 | $25,800 | $1,200 | $24,600 |
| 2020 | $2,490 | $22,000 | $1,200 | $20,800 |
| 2019 | $2,508 | $22,305 | $1,200 | $21,105 |
| 2018 | $2,413 | $22,200 | $1,200 | $21,000 |
| 2017 | $2,346 | $21,554 | $1,200 | $20,354 |
| 2016 | $1,876 | $20,926 | $1,200 | $19,726 |
| 2015 | $1,815 | $20,317 | $1,200 | $19,117 |
| 2014 | $1,759 | $19,724 | $1,200 | $18,524 |
Seller's Agent in 2020
Kristin Knox-Paradis
Brokerage 405
(405) 889-1818
26 Total Sales
Buyer's Agent in 2020
Derek Henley
LRE Realty, LLC
(405) 481-9001
43 Total Sales
Source: MLSOK
MLS Number: 929615
APN: 646000002008000000
Disclaimer: Certain information contained herein is derived from information provided by parties other than Homes.com. All information provided is deemed reliable, but is not guaranteed to be accurate and should be independently verified.
All data is obtained from various sources and may not have been verified by broker or MLS GRID. Supplied Open House Information is subject to change without notice. All information should be independently reviewed and verified for accuracy. Properties may or may not be listed by the office/agent presenting the information. Some IDX listings have been excluded from this website. IDX information is provided exclusively for personal, non-commercial use, and may not be used for any purpose other than to identify prospective properties consumers may be interested in purchasing.
Information is deemed reliable but not guaranteed.
This information is not verified for authenticity or accuracy, is not guaranteed and may not reflect all real estate activity in the market.
Copyright 2026 MLSOK, Inc. All rights reserved.
Listings courtesy of MLSOK as distributed by MLS GRID.
Based on information submitted to the MLS GRID
Ask me questions while you tour the home.