
Jerry Buffa
Coldwell Banker Realty
(484) 878-3654
152 Total Sales
9 in Wyomissing
$135K - $395K Price Range



Estimated Value: $192,094 - $234,000
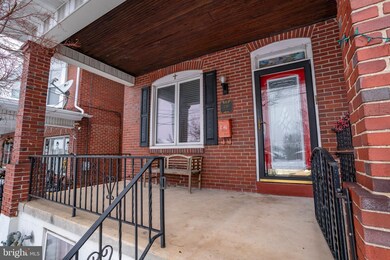
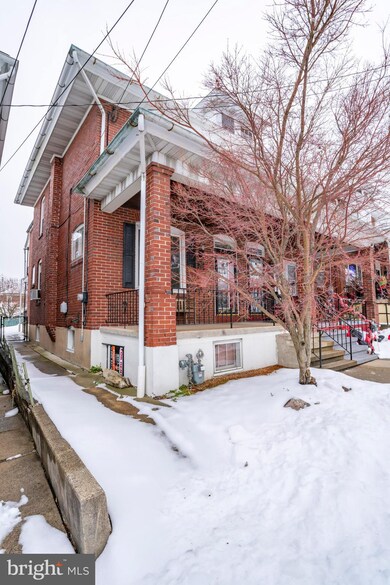
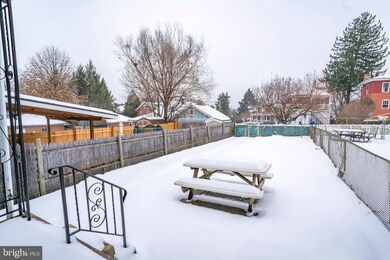
Home is loaded with upgrades. Beautiful stain glass windows in LR and DR. Custom built in shelf and crown molding in LR & DR. DR has ceiling medallion at chandelier with dimmer. All replacement windows and doors. Front door has special powder coating. Baldwin locks. Modern kitchen with Italian tile floor and backsplash, 2 walk-in pantries, gas stove, dishwasher, trash compactor and built in microwave. 3 Bedrooms - 2 with walk in closets. Rear BR has patio access. Fenced in rear yard. Bilco door to LL with laundry and half bath. This is a well built quality home. Convenient location. Close to schools, restaurants and major highways.
Last Agent to Sell the Property
(717) 733-4777 lynn@kingswayrealty.com Kingsway Realty - Ephrata License #RS207954L Listed on: 12/28/2020
Co-Listed By
(717) 733-4777 lynn@kingswayrealty.com Kingsway Realty - Ephrata License #RM041524B
Last Buyer's Agent
(610) 372-0212 urestrive212@gmail.com United Real Estate Strive 212 License #RS177046L
We collect this data history from publicly available records. To have your information removed, we recommend requesting removal directly through your county’s website.
Jerry Buffa
Coldwell Banker Realty
(484) 878-3654
152 Total Sales
9 in Wyomissing
$135K - $395K Price Range
Erica Fair
Iron Valley Real Estate of Berks
(484) 388-4814
158 Total Sales
6 in Wyomissing
$135K - $500K Price Range
Anthony Borelli
Century 21 Gold
(484) 755-3767
272 Total Sales
23 in Wyomissing
$65K - $900K Price Range
Brandon Hostetter
Coldwell Banker Realty
(223) 216-2014
134 Total Sales
1 in Wyomissing
$322,500 Price
Craig Hartranft
Berkshire Hathaway HomeServices Homesale Realty
(717) 537-0950
866 Total Sales
1 in Wyomissing
$365,000 Price
Anne M. Lusk
Lusk & Associates Sotheby's International Realty
(717) 935-8473
613 Total Sales
3 in Wyomissing
$250K - $310K Price Range
We collect this data history from publicly available records. To have your information removed, we recommend requesting removal directly through your county’s website.
| Date | Buyer | Sale Price | Title Company |
|---|---|---|---|
| $142,500 | Edge Abstract | ||
| Snyder Joshua K | $123,000 | None Available |
We collect this data history from publicly available records. To have your information removed, we recommend requesting removal directly through your county’s website.
| Date | Status | Borrower | Loan Amount |
|---|---|---|---|
| Open | $139,918 | ||
| Previous Owner | Snyder Joshua K | $120,772 |
We collect this data history from publicly available records. To have your information removed, we recommend requesting removal directly through your county’s website.
| Date | Event | Price | List to Sale | Price per Sq Ft |
|---|---|---|---|---|
| 01/29/2021 01/29/21 | Sold | $142,500 | 0.0% | $107 / Sq Ft |
| 12/30/2020 12/30/20 | Price Changed | $142,500 | +5.7% | $107 / Sq Ft |
| 12/29/2020 12/29/20 | Pending | -- | -- | -- |
| 12/28/2020 12/28/20 | For Sale | $134,800 | -- | $101 / Sq Ft |
We collect this data history from publicly available records. To have your information removed, we recommend requesting removal directly through your county’s website.
| Year | Tax Paid | Tax Assessment Tax Assessment Total Assessment is a certain percentage of the fair market value that is determined by local assessors to be the total taxable value of land and additions on the property. | Land | Improvement |
|---|---|---|---|---|
| 2026 | $1,584 | $56,100 | $17,300 | $38,800 |
| 2025 | $1,523 | $56,100 | $17,300 | $38,800 |
| 2024 | $2,491 | $56,100 | $17,300 | $38,800 |
| 2023 | $2,452 | $56,100 | $17,300 | $38,800 |
| 2022 | $2,452 | $56,100 | $17,300 | $38,800 |
| 2021 | $2,452 | $56,100 | $17,300 | $38,800 |
| 2020 | $2,428 | $56,100 | $17,300 | $38,800 |
| 2019 | $2,428 | $56,100 | $17,300 | $38,800 |
| 2018 | $2,428 | $56,100 | $17,300 | $38,800 |
| 2017 | $2,412 | $56,100 | $17,300 | $38,800 |
| 2016 | $1,378 | $56,100 | $17,300 | $38,800 |
| 2015 | $1,378 | $56,100 | $17,300 | $38,800 |
| 2014 | $1,268 | $56,100 | $17,300 | $38,800 |
Seller's Agent in 2021
Wendy White
Kingsway Realty - Ephrata
(717) 468-4875
38 Total Sales
Seller Co-Listing Agent in 2021
Randal Kline
Kingsway Realty - Ephrata
(717) 733-1006
304 Total Sales
SR
Buyer's Agent in 2021
Susan Robitzer
United Real Estate Strive 212
(704) 880-0510
33 Total Sales
Source: Bright MLS
MLS Number: PABK371800
APN: 18-5306-58-64-7626
Disclaimer: Certain information contained herein is derived from information provided by parties other than Homes.com. All information provided is deemed reliable, but is not guaranteed to be accurate and should be independently verified.
The data relating to real estate for sale on this website appears in part through the BRIGHT Internet Data Exchange program, a voluntary cooperative exchange of property listing data between licensed real estate brokerage firms, and is provided by BRIGHT through a licensing agreement.
Listing information is from various brokers who participate in the Bright MLS IDX program and not all listings may be visible on the site.
The property information being provided on or through the website is for the personal, non-commercial use of consumers and such information may not be used for any purpose other than to identify prospective properties consumers may be interested in purchasing.
Some properties which appear for sale on the website may no longer be available because they are for instance, under contract, sold or are no longer being offered for sale.
Property information displayed is deemed reliable but is not guaranteed.
Copyright 2026 Bright MLS, Inc.
Ask me questions while you tour the home.