NOT LISTED FOR SALE

Estimated Value: $1,680,000

4 Beds
3 Baths
3,761 Sq Ft
$447/Sq Ft Est. Value

Sale Details

Date Sold: August 31, 2016

Last sale price $1,775,000 $472 Per Sq Ft

Est. 5% decrease in value since last sale

Current estimated payment $10,834 / mo

165 Days on Market

Highlights

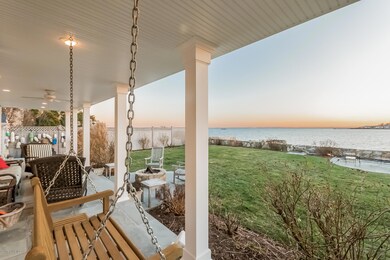
  • Water Views
  • Indoor Spa
  • Colonial Architecture
  • Home fronts a sound
  • 0.34 Acre Lot
  • Deck

About This Home

As of August 2016

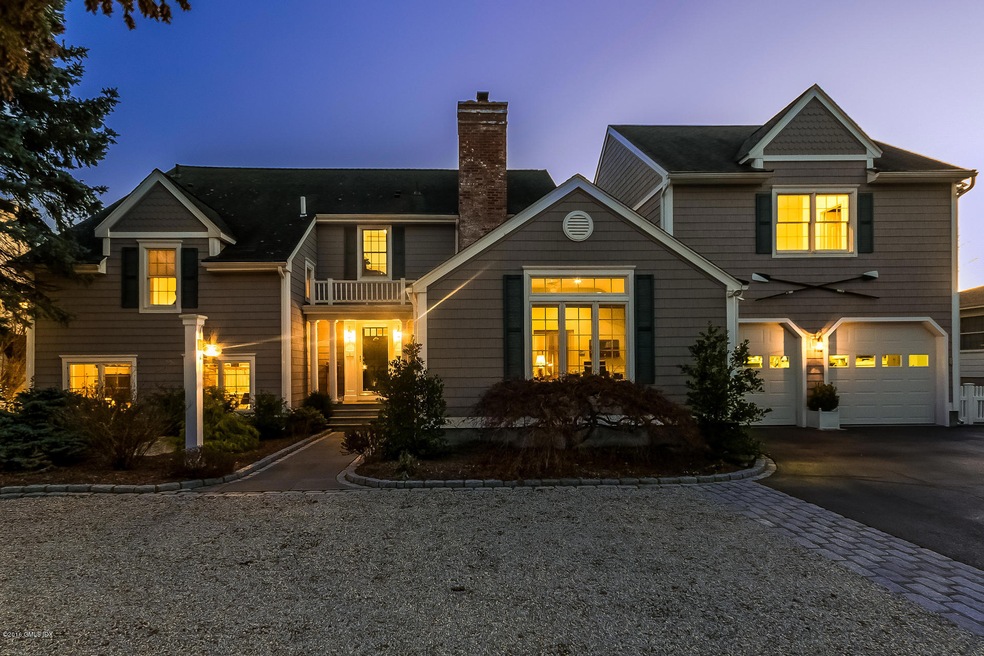
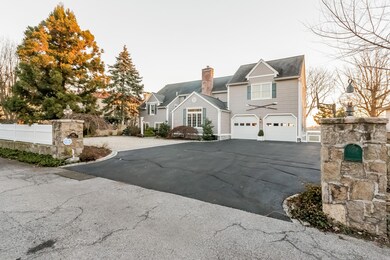
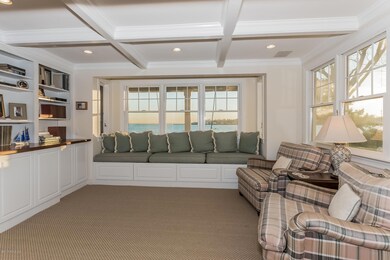
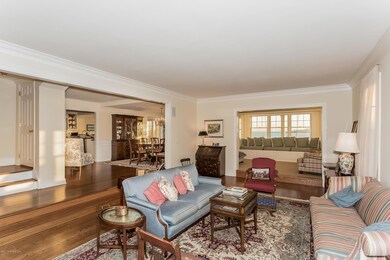
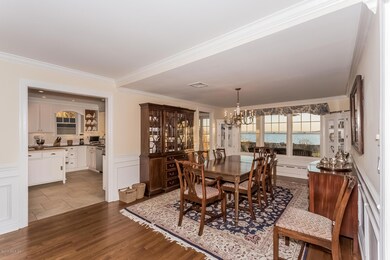
Live on the water, just 47 min from NYC. Views of LI Sound from most every room. Newly renovated spacious interior with New England character. Eat-in kitchen that opens to a waterfront terrace with custom fire pit. Paddleboard, swim, or boat right from your property. Large upper deck with stunning views. 3 bedrooms plus study on upper level, includes extra spacious MBR suite. Large 4th bedroom plus full bath on main level. It could also be perfect for au pair or first floor master. Now is your chance to have a waterfront home with endless views. Move right in to this renovated home and live a peaceful life on the water.

Last Agent to Sell the Property

Doreen Bronner

William Pitt Sotheby's Int'l License #REB.0790460 Listed on: 06/06/2016

Last Buyer's Agent

Joan Suter

William Raveis Real Estate

Home Details

Home Type

  • Single Family

Est. Annual Taxes

  • $29,327

Year Built

  • Built in 1920 | Remodeled in 2012

Lot Details

  • 14,810 Sq Ft Lot
  • Home fronts a sound
  • Stone Wall
  • Sprinkler System
  • Property is zoned OT - Out of Town

Parking

  • 2 Car Attached Garage

Home Design

  • Colonial Architecture
  • Asphalt Roof
  • Vinyl Siding

Interior Spaces

  • 3,761 Sq Ft Home
  • Built-In Features
  • Coffered Ceiling
  • Vaulted Ceiling
  • Skylights
  • 2 Fireplaces
  • Double Pane Windows
  • Formal Dining Room
  • Indoor Spa
  • Wood Flooring
  • Water Views
  • Partial Basement
  • Partial Attic
  • Fire and Smoke Detector

Kitchen

  • Eat-In Kitchen
  • Kitchen Island

Bedrooms and Bathrooms

  • 4 Bedrooms
  • En-Suite Primary Bedroom
  • 3 Full Bathrooms
  • Separate Shower

Laundry

  • Laundry Room
  • Washer and Dryer

Outdoor Features

  • Balcony
  • Deck
  • Terrace
  • Shed

Utilities

  • Central Air
  • Heating System Uses Oil
  • Radiant Heating System
  • Hot Water Heating System
  • Propane
  • Oil Water Heater

Community Details

  • Property has a Home Owners Association
  • Association fees include trash

Listing and Financial Details

  • Assessor Parcel Number 002 2516

Home Details

Home Type

Single Family

Est. Annual Taxes

$29,327

Year Built

Built in 1920 | Remodeled in 2012

Lot Details

0.34 Acres

Parking

2

Listing Details

  • Directions: Do not let your clients rely on GPS. Instead, go down Shippan Ave, make a Left into Cummings Park, Right on Soundview, Right on Carter Dr. Go all the way to the end.
  • Prop. Type: Residential
  • Year Built: 1920
  • Property Sub Type: Single Family Residence
  • Lot Size Acres: 0.34
  • Inclusions: Washer/Dryer, All Kitchen Applncs
  • Architectural Style: Colonial
  • Garage Yn: Yes
  • Effective Year Built: 2012
  • Cooling System:Central AC: Yes
  • Included:WasherDryer: Yes
  • Features:Deck: Yes
  • Features:Terrace: Yes
  • Features:Sprinkler System: Yes
  • Features:Smoke Alarm: Yes
  • Lot Description:Stone Wall: Yes
  • Features:Hot Tub: Yes
  • Special Features: VirtualTour
  • Year Renovated: 2012

Interior Features

  • Has Basement: Partial
  • Full Bathrooms: 3
  • Total Bedrooms: 4
  • Fireplaces: 2
  • Fireplace: Yes
  • Interior Amenities: Sep Shower, Eat-in Kitchen, Kitchen Island, Pantry, Hot Tub
  • Window Features: Double Pane Windows
  • Kitchen Comments:Island: Yes
  • Laundry Comments:Separate Room: Yes
  • Living Room LevelFP:FP2: 1
  • Dining Room Comments:LivingDining Room: Yes
  • Kitchen Comments:Eat-In Kitchen: Yes
  • Primary Bdrm Comments:Balcony2: Yes
  • Primary Bth Comments:Sep Shower: Yes
  • Entry Hall Comments:Hardwood Floor: Yes
  • Attic:Partial2: Yes
  • Family Room LevelFP:FP5: 1
  • Primary Bdrm Comments:Primary Bedroom Suite: Yes
  • Dining Room Comments:Formal: Yes
  • LibraryDen Comments:Built-Ins3: Yes
  • Primary Bdrm Comments:Built-Ins4: Yes
  • Primary Bdrm Ceilings:Vaulted9: Yes
  • Basement Type:Partial: Yes
  • Primary Bth Ceilings:Skylight10: Yes
  • LibraryDen Ceilings:Coffered5: Yes
  • Other Room LevelFP 3:_one_st52: 1

Exterior Features

  • Roof: Asphalt
  • Lot Features: Stone Wall
  • Pool Private: No
  • Waterfront Features: LI Sound, Waterfront, Waterviews
  • Waterfront: Yes
  • Exclusions: AV Equipment
  • Construction Type: Vinyl Siding
  • Other Structures: Shed(s)
  • Patio And Porch Features: Terrace, Deck
  • Exterior:Vinyl Siding: Yes
  • Roof:Asphalt: Yes
  • Waterfront Descrip:LI Sound: Yes
  • Waterfront Descrip:Waterfront: Yes
  • Waterfront Descrip:Waterviews: Yes
  • Features:Double Pane Windows: Yes
  • Outbuildings:Shed(s): Yes

Garage/Parking

  • Garage Spaces: 2.0
  • General Property Info:Garage Desc: Attached

Utilities

  • Water Source: Public
  • Cooling: Central A/C
  • Laundry Features: Laundry Room
  • Security: Smoke Detector(s)
  • Cooling Y N: Yes
  • Heating: Hot Water, Radiant, Oil
  • Heating Yn: Yes
  • Sewer: Public Sewer
  • Utilities: Propane
  • Water Source:Public: Yes
  • Sanitation Source:Town Sewer: Yes
  • Heat Fuel:Oil: Yes
  • Hot Water:Oil2: Yes
  • Heat System:Hot Water: Yes
  • Heat System:Radiant: Yes
  • Gas Source:Propane2: Yes

Condo/Co-op/Association

  • Association: Yes

Fee Information

  • Association Fee Includes: Trash

Schools

  • Elementary School: Out of Town
  • Middle Or Junior School: Out of Town

Lot Info

  • Zoning: OT - Out of Town
  • Lot Size Sq Ft: 14810.4
  • Parcel #: 002 2516
  • ResoLotSizeUnits: Acres

Tax Info

  • Tax Annual Amount: 29327.0
Create a Home Valuation Report for This Property
The Home Valuation Report is an in-depth analysis detailing your home's value as well as a comparison with similar homes in the area

Home Values in the Area

Source: Public Records

Average Home Value in this Area


Source: Public Records

Property History

We collect this data history from publicly available records. To have your information removed, we recommend requesting removal directly through your county’s website.

Date Event Price List to Sale Price per Sq Ft
08/31/2016 08/31/16 Sold $1,775,000 -19.1% $472 / Sq Ft
07/06/2016 07/06/16 Pending -- -- --
01/22/2016 01/22/16 For Sale $2,195,000 -- $584 / Sq Ft
Source: Greenwich Association of REALTORS®

Agents Affiliated with this Home

See All Agents

Map

Source: Greenwich Association of REALTORS®

MLS Number: 95441

Greenwich Association of REALTORS®

APN: STAM M:002 B:2516

Your Personal Tour Guide

Ask me questions while you tour the home.